For Sale: 2 Shallmar Gardens, Richmond Hill, ON - REW
Boost your listing
Listing featured. Your listing will be featured on REW.
View featured placement
$2,399,000
5 + 1 bd • 5 ba • 5000+ sf • House

2 Shallmar GardensRichmond Hill, ON, L4B 3G4

Bayview Hill
  • 5 + 1 Bed
  • 5 Bath
  • 5000+ Sqft
  • House

About this home

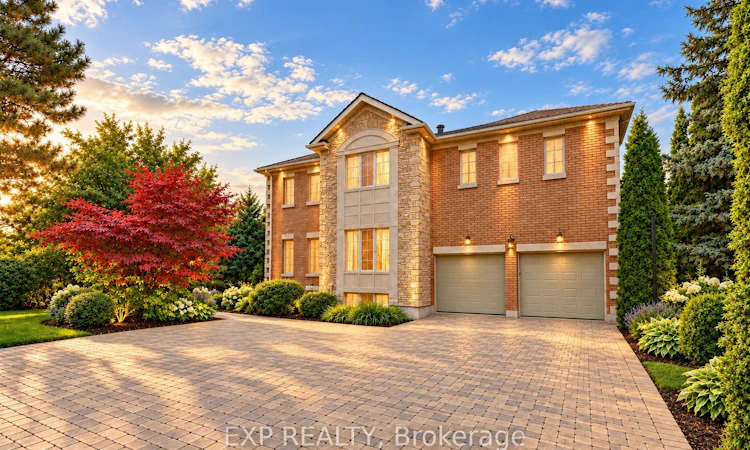
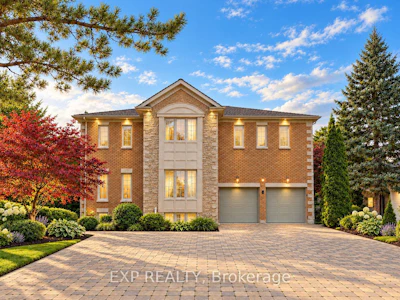
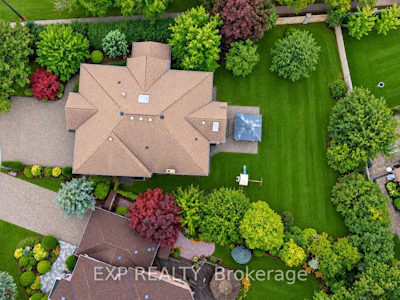
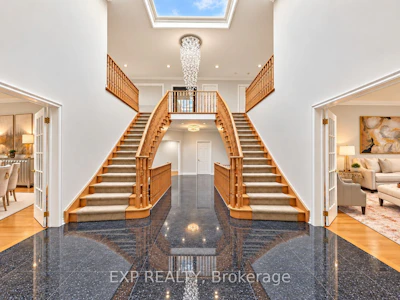
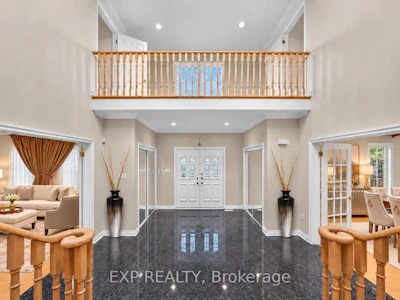
An Extraordinary Opportunity In Prestigious Bayview Hill, One Of Richmond Hill's Most Coveted Neighbourhoods. Set On A Premium Pie-Shaped Lot With Approximately 65.20 Ft Of Frontage, Widening To 128.89 Ft At The Rear, This Impressive Family Home Is Surrounded By Distinguished Multimillion-Dollar Residences And Offers Approximately 8,000 Sq. Ft. Of Total Living Space, Including 5,227 Sq. Ft. Above Grade Plus A Finished Basement. A Grand Double Staircase In A Soaring, Skylit Foyer Creates A Dramatic First Impression. The Main Level Features Spacious Formal Living And Dining Rooms With Hardwood Floors And French Doors, A Large Family Room With Gas Fireplace And Bay Window, And A Separate Library Overlooking The Front Yard. The Generous Kitchen Offers Marble Flooring, Stainless Steel Appliances, Abundant Cabinetry And A Breakfast Bar, While The Adjoining Breakfast Area Walks Out To The Patio And Expansive Fully Fenced Backyard With Gazebo. Upstairs Are 5 Generously Sized Bedrooms, Including An Oversized Primary Retreat With Gas Fireplace, His-And-Hers Closets And A Spacious 5-Piece Ensuite. The Second Bedroom Features Its Own 4-Piece Ensuite. The Finished Basement Provides Exceptional Additional Living And Entertaining Space With A Massive Recreation Area, Wet Bar, Additional Bedroom And 4-Piece Washroom. Landscaped Grounds, Extensive Interlocking, A Built-In Double Garage And Parking For Up To 10 Vehicles Complete This Impressive Residence. Set Within Highly Rated School Catchments Including Bayview Hill Elementary School And Bayview Secondary School, This Premier Address Offers The Perfect Balance Of Prestige And Practicality, With Bayview Hill Community Centre And Pool Nearby, Plus Convenient Access To Parks, Shopping, Public Transit And Major Routes.

Home facts and features

Price details
List Price
Gross Taxes for 2025
$15,713
Home facts
Bedrooms
5 + 1
Full Bathrooms
5
Parking Spaces
10
Parking Details
Private
Property Type
House
Lot Size
65 ft x 154 ft (10058 ft²)
Depth
154.39
Frontage
65.15
Exterior Finish
Brick
Heating Type
Forced Air, Gas
Cooling
Central Air
Basement Details
Finished
Features
Cul de Sac/Dead End, Fenced Yard, Landscaped, Park, Patio, Paved Yard, Porch, Privacy, Public Transit, Rec./Commun.Centre, School
Community
Agent details
Primary Agent
Primary Broker
EXP REALTY
Secondary Agent
Marisa Lin
Secondary Broker
EXP REALTY
Listing details
Days on REW
1 Day
MLS® Number
N13880650
Source
Toronto Real Estate Board
Is this your listing? Help it to stand out.

Mortgage Calculator

Estimated Payments
Purchase Price
Mortgage Total
Down Payment
Amortization
25 Years
Interest Rate
3.99%

Connect with our mortgage partner

Frank Mortgage

Frank Mortgage

Canada's No Fee Mortgage Marketplace

Online mortgage broker offering quick and simple access to Canada's top lenders – compare rates and complete your mortgage in a secure online environment

Connect with a mortgage expert

The displayed rates are provided as guidance only, are not guaranteed, or are to be considered an approval of credit. Approval will be based solely on your personal situation. You are encouraged to speak with a Mortgage Professional for the most accurate information and to determine your eligibility.

Property Insights

Grade Learning - Richmond Hill
  • Private
  • 9 - 12
Christ the King Catholic Elementary School
  • Catholic
  • JK - 8
Concord College of Canada
  • Private
  • 9 - 12
Elton Academy
  • Private
  • 9 - 12
Bayview Hill Elementary School
  • Public
  • JK - 8
Doncrest School
  • Public
  • JK - 8
Newton International Academy
  • Private
  • 9 - 12
Adrienne Clarkson Public School
  • Public
  • 1 - 8
No. 1 Chinese School
  • Private
  • K - 8
OpenMind Alliance Academy
  • Private
  • PS - 12
School catchments and distances are intended to be used as reference only. To verify enrolment eligibility for a property, contact the school directly.Report Incorrect Info
Listing data is subject to copyright, disclaimer, and additional requirements from the data provider. See our Terms of Use for terms applicable to this listing. Listing data was last updated on 2026-10-09.
We use cookies and other technologies for functionality, security, and to provide you with a personalized experience on our online services. By continuing to use our online services, you agree to our Privacy Policy and Terms of Use. For information on how to adjust your privacy settings, visit our Cookie Policy.
Dismiss