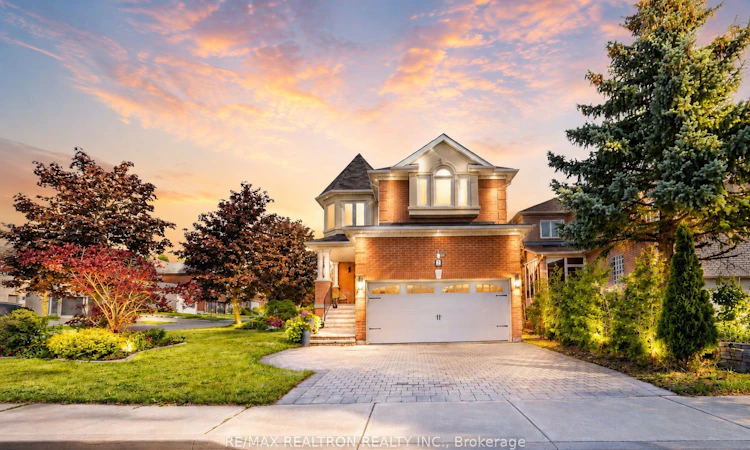
For Sale: 2 Rocksprings Avenue, Richmond Hill, ON - REW
Boost your listing
Listing featured. Your listing will be featured on REW.
View featured placement
$1,499,000
4 + 2 bd 4 ba 2500 - 3000 sf House

2 Rocksprings AvenueRichmond Hill, ON, L4S 1R1

Westbrook
  • 4 + 2 Bed
  • 4 Bath
  • 2500 - 3000 Sqft
  • House

About this home

Welcome to This Bright and Beautiful Family Home, Ideally Situated on a Premium Oversized Corner Lot in the Highly Sought-After Westbrook Community. With Exceptional Natural Light, Extra Outdoor Space, and Enhanced Privacy, This Home Offers Over 3,000 Sq. Ft. of Comfortable Living Space in One of Richmond Hill's Most Desirable Family Neighbourhoods. The Main Floor Features New Flooring, 9' Ceilings, and a Bright, Functional Layout with Generous Living and Dining Areas, a Warm and Inviting Family Room with Fireplace, and a Well-Appointed Kitchen with Granite Countertops, Breakfast Bar, Stainless Steel Appliances, and Ample Cabinetry. Spacious Upper-Level Bedrooms Feature Hardwood Flooring Throughout. The Finished Basement Offers a Large Recreation Room with a Second Fireplace, Additional Bedroom, and 3-Piece Bathroom-Perfect for Family Gatherings, Guests, a Home Office, or Extended Living Space. Enjoy the Fully Fenced Backyard with a Spacious Deck, Offering Wonderful Privacy and Plenty of Room for Outdoor Entertaining and Relaxation. Located in a Highly Regarded School Zone and Just Minutes from Trans Richmond Trail, Larratt Lea Park, Imagine Cinemas Elgin Mills, Hillcrest Mall, Schools, Shopping, Transit, and Everyday Amenities. A Rare Opportunity to Enjoy Space, Sunshine, Privacy, and an Exceptional Westbrook Location.
Listed by: Jessica Yi Huang, Salesperson, RE/MAX REALTRON REALTY INC.

Home facts and features

Price details
List Price
Gross Taxes for 2025
$6,891
Home facts
Bedrooms
4 + 2
Full Bathrooms
4
Parking Spaces
4
Parking Details
Private
Property Type
House
Lot Size
41 ft x 128 ft (5257 ft²)
Depth
128.07
Frontage
41.05
Exterior Finish
Brick, Stucco (Plaster)
Heating Type
Forced Air, Gas
Cooling
Central Air
Basement Details
Finished
Features
Arts Centre, Irregular Lot, Park, Public Transit, School
Community
Agent details
Primary Agent
Jessica Yi Huang
Primary Broker
RE/MAX REALTRON REALTY INC.
Listing details
Days on REW
1 Day
MLS® Number
N13677448
Source
Toronto Real Estate Board
Is this your listing? Help it to stand out.

Mortgage Calculator

Estimated Payments
Purchase Price
Mortgage Total
Down Payment
Amortization
25 Years
Interest Rate
3.99%

Connect with our mortgage partner

REW Money

REW Money

REW Money

Connect with a mortgage expert

The displayed rates are provided as guidance only, are not guaranteed, or are to be considered an approval of credit. Approval will be based solely on your personal situation. You are encouraged to speak with a Mortgage Professional for the most accurate information and to determine your eligibility.

Property Insights

St Therese of Lisieux Catholic High School
  • Catholic
  • 9 - 12
Father Henri J M Nouwen Catholic Elementary School
  • Catholic
  • JK - 8
Trillium Woods Public School
  • Public
  • JK - 8
Silver Pines Public School
  • Public
  • JK - 8
Moraine Hills Public School
  • Public
  • JK - 8
St Marguerite D'Youville Catholic Elementary School
  • Catholic
  • JK - 8
Century Private School
  • Private
  • PS - 12
Beynon Fields Public School
  • Public
  • JK - 8
Richland Academy
  • Private
  • K - 8
St Mary Immaculate Catholic Elementary School
  • Catholic
  • JK - 8
School catchments and distances are intended to be used as reference only. To verify enrolment eligibility for a property, contact the school directly.Report Incorrect Info
Listing data is subject to copyright, disclaimer, and additional requirements from the data provider. See our Terms of Use for terms applicable to this listing. Listing data was last updated on 2026-08-14.
We use cookies and other technologies for functionality, security, and to provide you with a personalized experience on our online services. By continuing to use our online services, you agree to our Privacy Policy and Terms of Use. For information on how to adjust your privacy settings, visit our Cookie Policy.
Dismiss

