For Sale: 2 Rexford Road, Toronto, ON - REW
Boost your listing
Listing featured. Your listing will be featured on REW.
View featured placement
$1,488,000
3 bd 2 ba 1100 - 1500 sf House

2 Rexford RoadToronto, ON, M6S 2M3

Runnymede-Bloor West Village
  • 3 Bed
  • 2 Bath
  • 1100 - 1500 Sqft
  • House

About this home

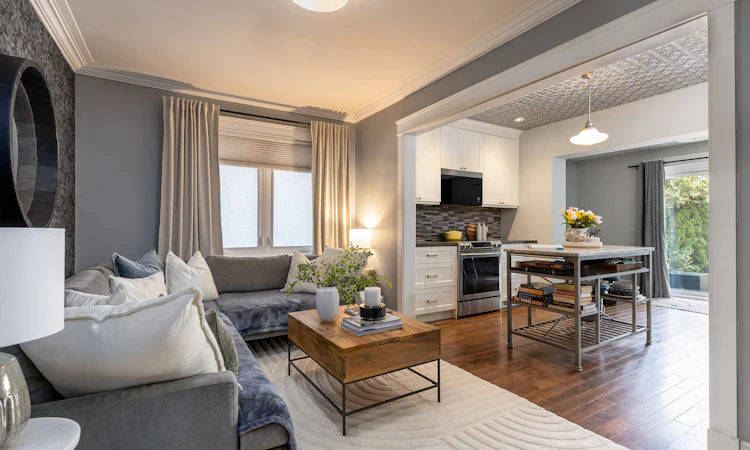
Enchanting Village Charm! This quintessential two-storey, detached brick home is nestled in the heart of Toronto's coveted Bloor West Village, blending timeless character with thoughtful modern updates. Offering warm, functional living spaces and a beautifully private backyard, this exceptional home is highlighted by a spectacular detached studio - a true showpiece that adds over 300 sq. ft. of versatile flex space. This inviting retreat has been transformed with a soaring cathedral ceiling, stunning shiplap detailing throughout, and an electric fireplace featuring adjustable flame settings with optional heat for added comfort. Whether envisioned as a home office, fitness studio, creative workspace, media lounge, or peaceful retreat, this remarkable space offers endless possibilities. Patio doors from both the home and the studio create a seamless indoor-outdoor connection, making the private courtyard an exceptional space for entertaining. Best of all, the front parking space remains. Inside, engineered hardwood floors flow throughout the main level, where an open-concept living room, kitchen, and den overlook the backyard and walk out to the deck, courtyard, and studio, creating effortless everyday living. Upstairs, the three well-appointed bedrooms offer comfortable family accommodation. The finished lower level provides even more living space with a recreation room, a recently renovated three-piece bathroom featuring heated floors, a laundry area, and generous storage. Enjoy summer gatherings in the fully fenced backyard with upper deck and stone patio areas, all centered around the stunning detached studio that truly sets this property apart. Ideally located just steps from Bloor West Village's vibrant shops, cafés, restaurants, parks, excellent schools, and transit, this exceptional home offers the perfect balance of urban convenience, family-friendly living, and flexible modern lifestyle. ***OPEN HOUSE Sat & Sun, Aug 15th & 16th 2 - 4pm***
Listed by: Susan Neal, Salesperson, SOTHEBY`S INTERNATIONAL REALTY CANADA

Home facts and features

Price details
List Price
Gross Taxes for 2026
$7,512
Home facts
Bedrooms
3
Full Bathrooms
2
Parking Spaces
1
Parking Details
Front Yard Parking, Mutual
Property Type
House
Lot Size
20 ft x 110 ft (2246 ft²)
Depth
110.0
Frontage
20.42
Year Built
100 - 2026 yrs old
Exterior Finish
Brick
Heating Type
Forced Air, Gas
Cooling
Central Air
Basement Details
Finished
Features
Park, Place Of Worship, Public Transit
Community
Agent details
Primary Agent
Susan Neal
Primary Broker
SOTHEBY`S INTERNATIONAL REALTY CANADA
Listing details
Days on REW
1 Day
MLS® Number
W13668288
Source
Toronto Real Estate Board
Is this your listing? Help it to stand out.

Mortgage Calculator

Estimated Payments
Purchase Price
Mortgage Total
Down Payment
Amortization
25 Years
Interest Rate
3.99%

Connect with our mortgage partner

REW Money

REW Money

REW Money

Connect with a mortgage expert

The displayed rates are provided as guidance only, are not guaranteed, or are to be considered an approval of credit. Approval will be based solely on your personal situation. You are encouraged to speak with a Mortgage Professional for the most accurate information and to determine your eligibility.

Property Insights

King George Junior Public School
  • Public
  • JK - 6
James Culnan Catholic School
  • Catholic
  • JK - 8
Runnymede Collegiate Institute
  • Public
  • 9 - 12
Humbercrest Public School
  • Public
  • JK - 8
St James Catholic School
  • Catholic
  • JK - 8
Summit Micro School
  • Private
  • JK - 8
George Syme Community School
  • Public
  • JK - 5
St Cecilia Catholic School
  • Catholic
  • JK - 8
Runnymede Junior & Senior Public School
  • Public
  • JK - 8
Lambton Park Community School
  • Public
  • JK - 6
School catchments and distances are intended to be used as reference only. To verify enrolment eligibility for a property, contact the school directly.Report Incorrect Info
Listing data is subject to copyright, disclaimer, and additional requirements from the data provider. See our Terms of Use for terms applicable to this listing. Listing data was last updated on 2026-08-12.
We use cookies and other technologies for functionality, security, and to provide you with a personalized experience on our online services. By continuing to use our online services, you agree to our Privacy Policy and Terms of Use. For information on how to adjust your privacy settings, visit our Cookie Policy.
Dismiss

