For Sale: 2 Redmond Drive, Vaughan, ON - REW
Boost your listing
Listing featured. Your listing will be featured on REW.
View featured placement
$1,499,000
4 bd 3 ba 2000 - 2500 sf House

2 Redmond DriveVaughan, ON, L4J 0B6

Patterson
  • 4 Bed
  • 3 Bath
  • 2000 - 2500 Sqft
  • House

About this home

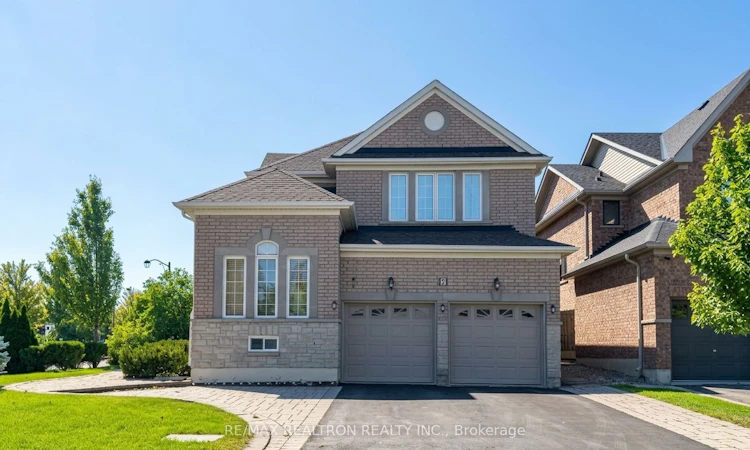
Magnificent 4-bedroom executive corner detached home on premium 51-foot lot in highly sought after Thornhill Woods. With approximately 2,415 square feet, this modern, bright and well maintained home features soaring open-to-below entrance foyer, 9-foot ceiling on the main floor, contemporary hardwood flooring throughout, impressive 10.5-foot high-ceiling living room, gourmet kitchen with stainless-steel appliances, large peninsula and granite counters, welcoming family room with gas fireplace, spacious primary bedroom with separate standing shower and bathtub in ensuite bathroom, and walk-through double closets, stylish and functional enclosed storm porch, large double-car garage, 4-car driveway space with no side walk, and expansive backyard for outdoor entertainment. Steps to highly ranked schools, community centre, parks and library. Close to GO station, Highway 407 and 400, shopping, restaurants and much more!
Listed by: Yin-Che Sam Huang, Salesperson, RE/MAX REALTRON REALTY INC.

Home facts and features

Price details
List Price
Gross Taxes for 2026
$7,567
Home facts
Bedrooms
4
Full Bathrooms
3
Parking Spaces
6
Parking Details
Private Double
Property Type
House
Lot Size
51 ft x 100 ft (5155 ft²)
Depth
100.85
Frontage
51.12
Exterior Finish
Brick, Brick Veneer
Heating Type
Forced Air, Gas
Cooling
Central Air
Basement Details
Partially Finished
Community
Agent details
Primary Agent
Primary Broker
RE/MAX REALTRON REALTY INC.
Listing details
Days on REW
1 Day
MLS® Number
N13780214
Source
Toronto Real Estate Board
Is this your listing? Help it to stand out.

Mortgage Calculator

Estimated Payments
Purchase Price
Mortgage Total
Down Payment
Amortization
25 Years
Interest Rate
3.99%

Connect with our mortgage partner

REW Money

REW Money

REW Money

Connect with a mortgage expert

The displayed rates are provided as guidance only, are not guaranteed, or are to be considered an approval of credit. Approval will be based solely on your personal situation. You are encouraged to speak with a Mortgage Professional for the most accurate information and to determine your eligibility.

Property Insights

Stephen Lewis School
  • Public
  • 9 - 12
Autumn Hill Academy
  • Private
  • Pre-K - 3
Carrville Mills Public School
  • Public
  • JK - 8
Forest Run Elementary School
  • Public
  • JK - 8
Thornhill Woods Public School
  • Public
  • JK - 8
Ner Israel Yeshiva
  • Private
  • 9 - 12
Bakersfield Public School
  • Public
  • JK - 8
RoyalCrest Academy
  • Private
  • PS - 8
Toronto Waldorf School
  • Private
  • Pre-K - 12
As-Sadiq Islamic
  • Private
  • 9 - 12
School catchments and distances are intended to be used as reference only. To verify enrolment eligibility for a property, contact the school directly.Report Incorrect Info
Listing data is subject to copyright, disclaimer, and additional requirements from the data provider. See our Terms of Use for terms applicable to this listing. Listing data was last updated on 2026-09-14.
We use cookies and other technologies for functionality, security, and to provide you with a personalized experience on our online services. By continuing to use our online services, you agree to our Privacy Policy and Terms of Use. For information on how to adjust your privacy settings, visit our Cookie Policy.
Dismiss

