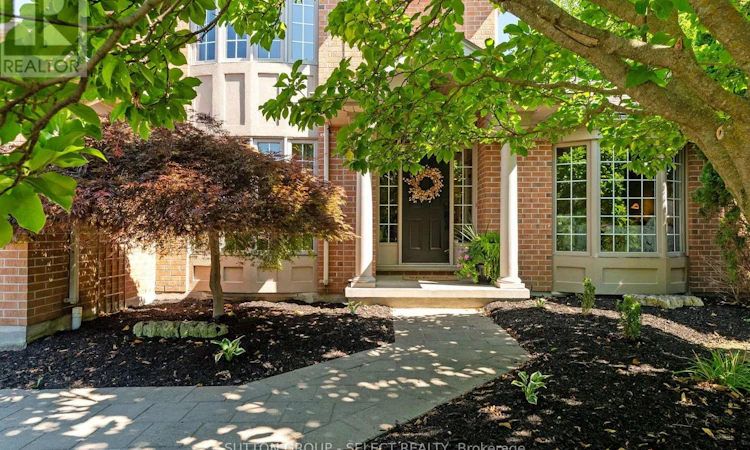
For Sale: 2 Garnet Court, London, ON - REW
Boost your listing
Listing featured. Your listing will be featured on REW.
View featured placement
$1,199,900
5 bd 4 ba 2000 - 2499 sf House

2 Garnet CourtLondon, ON, N6H 4Z9

Oakridge
  • 5 Bed
  • 4 Bath
  • 2000 - 2499 Sqft
  • House

About this home

Welcome to this exceptional family home, thoughtfully updated with timeless design, premium craftsmanship, and an unbeatable location in one of London's most sought-after neighbourhoods. Tucked away on a quiet cul-de-sac and within the highly sought-after John Dearness School District, this home offers the perfect balance of luxury, comfort, and everyday functionality. The heart of the home is a beautifully appointed kitchen featuring custom cabinetry, a statement La Comue dual-fuel range, a panelled Bosch built-in refrigerator, and a panelled KitchenAid dishwasher. Just off the kitchen, a stone patio overlooks the professionally landscaped backyard, complete with mature trees and ample space for a future pool, skating rink, or endless family enjoyment. The main floor primary suite is a true retreat, featuring a meticulously designed ensuite with in-floor heating, a suspended vanity, oversized walk-in shower, unique under-vanity and niche lighting, and carefully selected finishes that create a spa-inspired atmosphere. The original reclaimed London yellow brick fireplace adds warmth and character to the main living space, blending timeless charm with thoughtful design. The finished lower level offers exceptional flexibility with a separate entrance from the garage, a roughed-in wet bar area, and endless possibilities for entertaining, multigenerational living, or growing families. Enjoy easy access to Hazelden Park and the scenic Sifton Bog Nature Trails while living in one of London's most established family neighbourhoods. Every detail of this home has been thoughtfully considered, creating a truly special place to call home. (id:63626)
Listed by: TAYLOR MAJERLE, Salesperson, SUTTON GROUP - SELECT REALTY

Home facts and features

Price details
List Price
Gross Taxes for 2026
$8,100
Home facts
Bedrooms
5
Full Bathrooms
3
Partial Bathrooms
1
Parking Spaces
6
Parking Details
Garage, Attached Garage
Property Type
House
Depth
175.4 feet
Frontage
80.0 feet
Title
Freehold
Exterior Finish
Brick
Heating Type
Forced air, Natural gas
Cooling
Central air conditioning
Basement Details
Finished, Separate entrance, ,
Features
Fireplace(s), Sump Pump
Appliances
Central Vacuum, Dishwasher, Dryer, Garage door opener remote(s), Refrigerator, Stove, Washer
Community
Agent details
Primary Agent
TAYLOR MAJERLE
Primary Broker
SUTTON GROUP - SELECT REALTY
Listing details
Days on REW
1 Day
MLS® Number
X13652844
Source
Canadian Real Estate Association
Board
London and St. Thomas Association of REALTORS®

Is this your listing? Help it to stand out.

Mortgage Calculator

Estimated Payments
Purchase Price
Mortgage Total
Down Payment
Amortization
25 Years
Interest Rate
3.99%

Connect with our mortgage partner

REW Money

REW Money

REW Money

Connect with a mortgage expert

The displayed rates are provided as guidance only, are not guaranteed, or are to be considered an approval of credit. Approval will be based solely on your personal situation. You are encouraged to speak with a Mortgage Professional for the most accurate information and to determine your eligibility.

Property Insights

West Oaks French Immersion Public School
  • Public
  • K - 8
John Dearness Public School
  • Public
  • JK - 8
É Élém Marie-Curie
  • Public
  • JK - 6
Oakridge Secondary School
  • Public
  • 9 - 12
Madeline Hardy School
  • Public
  • JK - 8
St George School
  • Catholic
  • JK - 8
St Paul School
  • Catholic
  • JK - 8
Riverside Public School
  • Public
  • JK - 8
Clara Brenton Public School
  • Public
  • JK - 8
St Thomas Aquinas School
  • Catholic
  • 9 - 12
School catchments and distances are intended to be used as reference only. To verify enrolment eligibility for a property, contact the school directly.Report Incorrect Info
Listing data is subject to copyright, disclaimer, and additional requirements from the data provider. See our Terms of Use for terms applicable to this listing. Listing data was last updated on 2026-08-07.
We use cookies and other technologies for functionality, security, and to provide you with a personalized experience on our online services. By continuing to use our online services, you agree to our Privacy Policy and Terms of Use. For information on how to adjust your privacy settings, visit our Cookie Policy.
Dismiss

