For Sale: 2 Eastgate Crescent, Richmond Hill, ON - REW
Boost your listing
Listing featured. Your listing will be featured on REW.
View featured placement
$3,788,000
5 + 2 bd • 8 ba • 3500 - 5000 sf • House

2 Eastgate CrescentRichmond Hill, ON, L4B 3G7

Bayview Hill
  • 5 + 2 Bed
  • 8 Bath
  • 3500 - 5000 Sqft
  • House

About this home

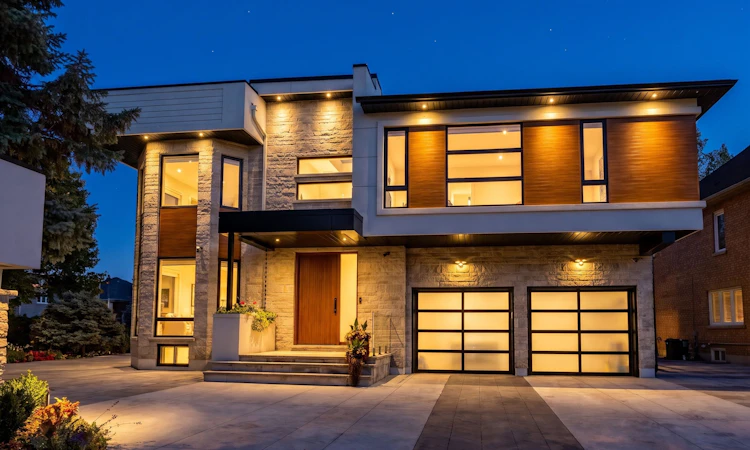
Discover an extraordinary architectural masterpiece in prestigious Bayview Hill, extensively transformed to deliver the ultimate expression of modern luxury and timeless sophistication. Situated on a desirable, quiet corner lot, this exceptional residence showcases a striking contemporary facade, impeccable craftsmanship, and exquisite designer finishes throughout. A spectacular 24-foot grand foyer with custom skylights welcomes you into beautifully appointed, light-filled interiors featuring 7.5" engineered hardwood flooring, oversized triple-pane windows, elegant millwork, and three stunning gas fireplaces. Expansive open-concept living and entertaining areas seamlessly combine elegance with everyday comfort. The magnificent chef's kitchen boasts bespoke cabinetry, luxurious stone surfaces, and premium Miele appliances. A discreetly concealed private office with its own separate entrance offers exceptional convenience and privacy. Experience effortless living with fully integrated smart home technology controlling lighting, climate, multi-zone audio, and security. Extensive upgrades include dual furnaces with HRV and humidifiers, 200-amp electrical service, EV charger rough-in, radiant heated floors, and a new flat roof (2023). The breathtaking backyard is a private resort-inspired oasis featuring an inground ICF swimming pool with waterfall, over 1,000 sq.ft. of composite decking, luxurious interlocking stonework, and automated irrigation. Heated driveway, front porch, foyer, and primary ensuite floors provide exceptional year-round comfort. A truly remarkable residence offering unparalleled architectural character, advanced technology, refined luxury, and an extraordinary lifestyle in one of Richmond Hill's most sought-after communities.
Listed by: Pedram Hosseinzadeh, Broker, RE/MAX REALTRON REALTY INC.

Home facts and features

Price details
List Price
Gross Taxes for 2025
$13,738
Home facts
Bedrooms
5 + 2
Full Bathrooms
8
Parking Spaces
8
Property Type
House
Lot Size
71 ft x 126 ft (9030 ft²)
Depth
126.43
Frontage
71.43
Exterior Finish
Stone, Metal/Steel Siding
Heating Type
Forced Air, Gas
Cooling
Central Air
Pool
Inground
Basement Details
Finished, Walk-Up
Community
Agent details
Primary Agent
Primary Broker
RE/MAX REALTRON REALTY INC.
Listing details
Days on REW
1 Day
MLS® Number
N14136520
Source
Toronto Real Estate Board
Is this your listing? Help it to stand out.

Mortgage Calculator

provided by REW Digital Ltd
Estimated Payments
Purchase Price
Mortgage Total
Down Payment
Amortization
25 Years
Interest Rate
3.99%

Connect with our mortgage partner

Frank Mortgage

Frank Mortgage

Canada's No Fee Mortgage Marketplace

Online mortgage broker offering quick and simple access to Canada's top lenders – compare rates and complete your mortgage in a secure online environment

Connect with a mortgage expert

The displayed rates are provided as guidance only, are not guaranteed, or are to be considered an approval of credit. Approval will be based solely on your personal situation. You are encouraged to speak with a Mortgage Professional for the most accurate information and to determine your eligibility.

Property Insights

Grade Learning - Richmond Hill
  • Private
  • 9 - 12
Concord College of Canada
  • Private
  • 9 - 12
Elton Academy
  • Private
  • 9 - 12
Christ the King Catholic Elementary School
  • Catholic
  • JK - 8
Bayview Hill Elementary School
  • Public
  • JK - 8
Doncrest School
  • Public
  • JK - 8
Newton International Academy
  • Private
  • 9 - 12
Upper York School
  • Private
  • 9 - 12
OpenMind Alliance Academy
  • Private
  • PS - 12
Adrienne Clarkson Public School
  • Public
  • 1 - 8
School catchments and distances are intended to be used as reference only. To verify enrolment eligibility for a property, contact the school directly.Report Incorrect Info
Listing data is subject to copyright, disclaimer, and additional requirements from the data provider. See our Terms of Use for terms applicable to this listing. Listing data was last updated on 2026-11-01.
We use cookies and other technologies for functionality, security, and to provide you with a personalized experience on our online services. By continuing to use our online services, you agree to our Privacy Policy and Terms of Use. For information on how to adjust your privacy settings, visit our Cookie Policy.
Dismiss