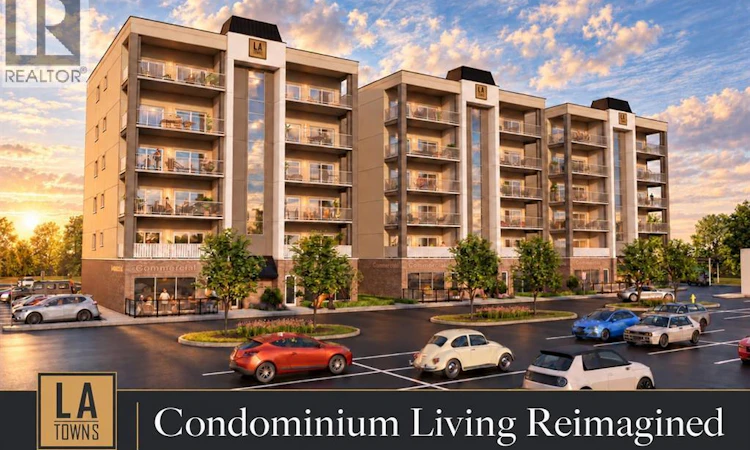
For Sale: 2-1740 B Sprucewood Avenue, Lasalle, ON - REW
Boost your listing
Listing featured. Your listing will be featured on REW.
View featured placement
$619,900
2 + 0 bd • 2 ba • 1600 sf • Apt/Condo

1740 B Sprucewood Avenue Unit# Suite 2Lasalle, ON, N9J 0E6

  • 2 + 0 Bed
  • 2 Bath
  • 1600 Sqft
  • Apt/Condo

About this home

LA TOWNS, LASALLE — CONDOMINIUM LIVING, REIMAGINED. Construction is starting on Building One, offering just 10 residential suites in the heart of LaSalle. Lock in pre-construction pricing and lock in HST savings with full rebates exceeding $55,000 for a limited time. Building on the success of Carsten Manor, Brotto Development Corporation has taken a different approach: townhome-inspired suites combining the space, privacy and functionality of a home with the convenience of condominium living. Only two suites per floor, windows on three sides and convenient elevator access create a bright, intimate living experience. Structural steel and precast concrete construction complement spacious two-bedroom, two-bathroom layouts with generous private balconies, full-size laundry rooms and in-suite storage. An elevated standard of finishes includes custom painted cabinetry, quartz countertops, large kitchen islands, fireplace feature walls and appliances. Personalize your suite through a selection of finishes and optional upgrades. Each suite includes one parking space, with garage and carport upgrades available, plus access to over 100 additional shared parking spaces at no extra charge—providing flexibility for multiple vehicles and convenient visitor parking. Residents can also enjoy access to the already completed, hotel-inspired amenities at LA Suites, including a fitness centre, The Club Room, outdoor courtyards, dog park, bike room and more. Ideally located near LaSalle’s trails, shopping, dining and everyday amenities. Visit our staged model at Carsten Manor, Tecumseh, to experience firsthand the craftsmanship, quality finishes and home-inspired design behind LA Towns. Private viewings available by appointment. Photos feature model suites at Carsten Manor and illustrate the finishes, features and quality offered at LA Towns. Please visit www.latowns.com (id:63626)
Listed by: CHRISTIAN LEFAVE, Salesperson, DEERBROOK REALTY INC.

Home facts and features

Price details
List Price
Strata Maintenance Fees
$400 Monthly
Home facts
Bedrooms
2
Full Bathrooms
2
Parking Details
Open
Property Type
Apt/Condo
Title
Condo/Strata
Exterior Finish
Brick, Stucco
Heating Type
Forced air, Natural gas, Furnace
Cooling
Central air conditioning
Agent details
Primary Agent
CHRISTIAN LEFAVE
Primary Broker
DEERBROOK REALTY INC.
Listing details
Days on REW
1 Day
MLS® Number
26026275
Source
Canadian Real Estate Association
Board
Windsor-Essex County Association of REALTORS®
Is this your listing? Help it to stand out.

Mortgage Calculator

provided by REW Digital Ltd
Estimated Payments
Purchase Price
Mortgage Total
Down Payment
Amortization
25 Years
Interest Rate
3.99%

Connect with our mortgage partner

Frank Mortgage

Frank Mortgage

Canada's No Fee Mortgage Marketplace

Online mortgage broker offering quick and simple access to Canada's top lenders – compare rates and complete your mortgage in a secure online environment

Connect with a mortgage expert

The displayed rates are provided as guidance only, are not guaranteed, or are to be considered an approval of credit. Approval will be based solely on your personal situation. You are encouraged to speak with a Mortgage Professional for the most accurate information and to determine your eligibility.

Property Insights

Sandwich West Public School
  • Public
  • JK - 8
Sandwich Secondary School
  • Public
  • 9 - 12
É Élém C Monseigneur Jean Noël
  • Catholic
  • JK - 8
LaSalle Public School
  • Public
  • JK - 8
Sacred Heart Catholic Elementary School
  • Catholic
  • JK - 8
Notre Dame Catholic School
  • Catholic
  • JK - 8
St Gabriel Catholic School
  • Catholic
  • JK - 8
Holy Cross Catholic Elementary School
  • Catholic
  • JK - 8
Christ the King School
  • Catholic
  • JK - 8
St James Catholic School
  • Catholic
  • JK - 8
School catchments and distances are intended to be used as reference only. To verify enrolment eligibility for a property, contact the school directly.Report Incorrect Info
Listing data is subject to copyright, disclaimer, and additional requirements from the data provider. See our Terms of Use for terms applicable to this listing. Listing data was last updated on 2026-10-26.
We use cookies and other technologies for functionality, security, and to provide you with a personalized experience on our online services. By continuing to use our online services, you agree to our Privacy Policy and Terms of Use. For information on how to adjust your privacy settings, visit our Cookie Policy.
Dismiss