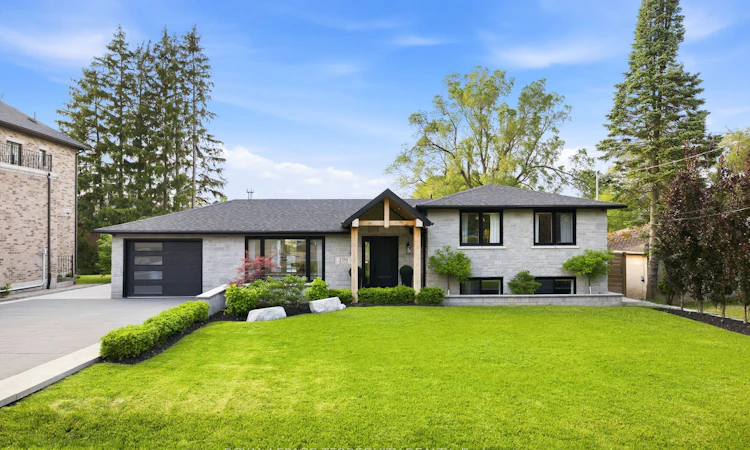
For Sale: 196 Dew Street, King, ON - REW
Boost your listing
Listing featured. Your listing will be featured on REW.
View featured placement
$1,988,000
2 + 2 bd 2 ba 1100 - 1500 sf House

196 Dew StreetKing, ON, L7B 1L1

King City
  • 2 + 2 Bed
  • 2 Bath
  • 1100 - 1500 Sqft
  • House

About this home

Stunning home on a premium 80x122 ft lot, offering luxury finishes and over $600,000 spent in landscaping and outdoor upgrades. Featuring engineered hardwood floors, crown moulding, custom wainscotting, built in speakers, elegant fireplace and a chef's kitchen with quartz countertops and premium JennAir appliances, including a 36" six burner gas range. The thoughtfully designed layout includes custom built-ins, luxurious primary retreat, heated bathroom floors, finished lower level with 2 additional bedrooms, gym, cantina and extra storage. Major upgrades include a 200 amp electrical panel, plumbing manifold, roof, 3 stage waterproofing and HVAC. The resort style inspired backyard is an entertainer's dream, showcasing a fiberglass pool, automated hot tub, cabana with TV, outdoor; kitchen, bathroom, shower, fire pit bowls, fireplace and speakers. Complete with a heated driveway ($100,000), interlock pavers, professional landscaping (Regal Oak & Beech Trees), lighting package, security system and parking for 7 vehicles plus heated garage. A rare turnkey offering luxury, comfort and exceptional outdoor living!
Listed by: Dean Pantalone, Salesperson, ROYAL LEPAGE TERREQUITY REALTY

Home facts and features

Price details
List Price
Gross Taxes for 2025
$6,694
Home facts
Bedrooms
2 + 2
Full Bathrooms
2
Parking Spaces
7
Parking Details
Private
Property Type
House
Lot Size
80 ft x 122 ft (9760 ft²)
Depth
122.0
Frontage
80.0
Exterior Finish
Brick, Stone
Heating Type
Forced Air, Gas
Cooling
Central Air
Pool
Inground
Basement Details
Finished, Separate Entrance
Features
Alarm System, Hot Tub, Landscape Lighting, Patio
Community
Agent details
Primary Agent
Dean Pantalone
Primary Broker
ROYAL LEPAGE TERREQUITY REALTY
Listing details
Days on REW
32 Days
Property Views
20
MLS® Number
N13449908
Source
Toronto Real Estate Board
Is this your listing? Help it to stand out.

Mortgage Calculator

Estimated Payments
Purchase Price
Mortgage Total
Down Payment
Amortization
25 Years
Interest Rate
3.99%

Connect with our mortgage partner

REW Money

REW Money

REW Money

Connect with a mortgage expert

The displayed rates are provided as guidance only, are not guaranteed, or are to be considered an approval of credit. Approval will be based solely on your personal situation. You are encouraged to speak with a Mortgage Professional for the most accurate information and to determine your eligibility.

Property Insights

King Collegiate Institutety Public School
  • Public
  • JK - 8
King Collegiate Institutety Secondary School
  • Public
  • 9 - 12
Holy Name Catholic Elementary School
  • Catholic
  • JK - 8
The Country Day School
  • Private
  • JK - 12
St. Thomas of Villanova College School
  • Private
  • 4 - 8
Father Frederick McGinn Catholic Elementary School
  • Catholic
  • JK - 8
York Islamic School
  • Private
  • PS - 8
Our Lady of Hope Catholic Elementary School
  • Catholic
  • JK - 8
St Raphael the Archangel Catholic Elementary School
  • Catholic
  • JK - 8
School catchments and distances are intended to be used as reference only. To verify enrolment eligibility for a property, contact the school directly.Report Incorrect Info
Listing data is subject to copyright, disclaimer, and additional requirements from the data provider. See our Terms of Use for terms applicable to this listing. Listing data was last updated on 2026-07-18.

