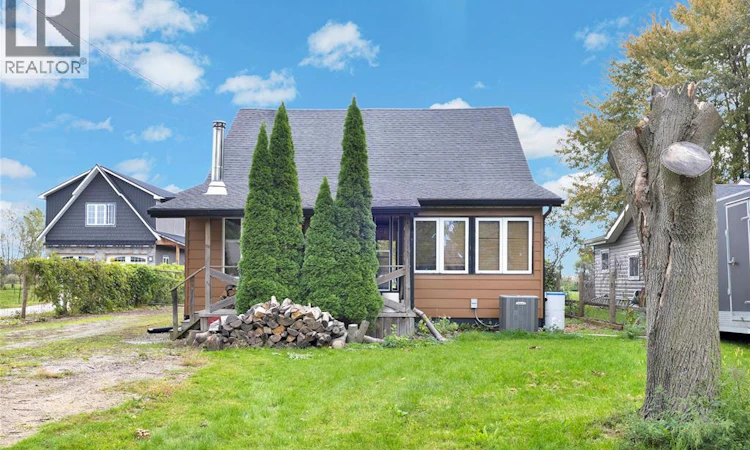
For Sale: 1957 Front Road North, Amherstburg, ON - REW
Boost your listing
Listing featured. Your listing will be featured on REW.
View featured placement
$699,900
3 bd • 1 ba • sf • House
1957 Front Road North
Street ViewDirections

1957 Front Road NorthAmherstburg, ON, N9V 3R3

  • 3 Bed
  • 1 Bath
  • Sqft
  • House

About this home

Your waterfront escape begins here. Set on approximately 1.3 acres along River Canard, this property offers beautiful views of the canal, room to roam and a connection to nature that makes coming home feel like getting away. With easy access to the Detroit River, this boater and kayaker paradise provides an inviting setting for fishing and hunting enthusiasts, nature lovers and buyers looking for more outdoor space. As you step in the front door you will feel right at home. The inviting living room with wood burning stove beckons you to cozy up after a day of enjoying the outdoors. With 3 beds, 1 bath and an eat in kitchen this 1 ½ storey house has everything you need. With the Furnace and Central AC installed in 2025, owned hot water tank installed in 2026, all appliances included and the septic tank and home pre inspected it truly is move in ready. Outside, discover a property with as much potential for everyday enjoyment as weekend adventure. Spacious covered back porch is perfect for bbqing and enjoying the view. Peach, apple and cherry trees, established asparagus and garden beds create an opportunity to grow and enjoy your own harvest. A garden water tank, storage shed and included dog run complement the outdoor space, while the 2-car garage with hydro provides room for vehicles, tools and recreational gear. Enjoy your morning coffee overlooking the natural waterfront, spend an afternoon tending the garden, spend the day out on the water or unwind beside the canal at the end of the day. This is more than a place to live—it’s space to embrace the outdoor lifestyle you’ve been looking for. (id:63626)
Listed by: STEPHANIE AHLSTEDT, Salesperson, MANOR WINDSOR REALTY LTD.

Home facts and features

Price details
List Price
Home facts
Bedrooms
3
Full Bathrooms
1
Parking Details
Garage
Property Type
House
Depth
Title
Freehold
Exterior Finish
Aluminum/Vinyl
Heating Type
Forced air, Natural gas, Furnace
Cooling
Central air conditioning
Features
Gravel Driveway, Side Driveway
Appliances
Dryer, Refrigerator, Stove, Washer
Agent details
Primary Agent
Primary Broker
MANOR WINDSOR REALTY LTD.
Listing details
Days on REW
1 Day
MLS® Number
26023814
Source
Canadian Real Estate Association
Board
Windsor-Essex County Association of REALTORS®

Is this your listing? Help it to stand out.

Mortgage Calculator

Estimated Payments
Purchase Price
Mortgage Total
Down Payment
Amortization
25 Years
Interest Rate
3.99%

Connect with our mortgage partner

Frank Mortgage

Frank Mortgage

Canada's No Fee Mortgage Marketplace

Online mortgage broker offering quick and simple access to Canada's top lenders – compare rates and complete your mortgage in a secure online environment

Connect with a mortgage expert

The displayed rates are provided as guidance only, are not guaranteed, or are to be considered an approval of credit. Approval will be based solely on your personal situation. You are encouraged to speak with a Mortgage Professional for the most accurate information and to determine your eligibility.

Property Insights

St Joseph Catholic School
  • Catholic
  • JK - 8
É Élém C Monseigneur Augustin Caron
  • Catholic
  • JK - 8
Anderdon Public School
  • Public
  • JK - 8
School catchments and distances are intended to be used as reference only. To verify enrolment eligibility for a property, contact the school directly.Report Incorrect Info
Listing data is subject to copyright, disclaimer, and additional requirements from the data provider. See our Terms of Use for terms applicable to this listing. Listing data was last updated on 2026-10-01.
We use cookies and other technologies for functionality, security, and to provide you with a personalized experience on our online services. By continuing to use our online services, you agree to our Privacy Policy and Terms of Use. For information on how to adjust your privacy settings, visit our Cookie Policy.
Dismiss

