For Sale: 1946 Farisita Drive, Ottawa, ON - REW
Boost your listing
Listing featured. Your listing will be featured on REW.
View featured placement
$929,900
4 bd 3 ba 1100 - 1499 sf House

1946 Farisita DriveOttawa, ON, K0A 3H0

Vars
  • 4 Bed
  • 3 Bath
  • 1100 - 1499 Sqft
  • House

About this home

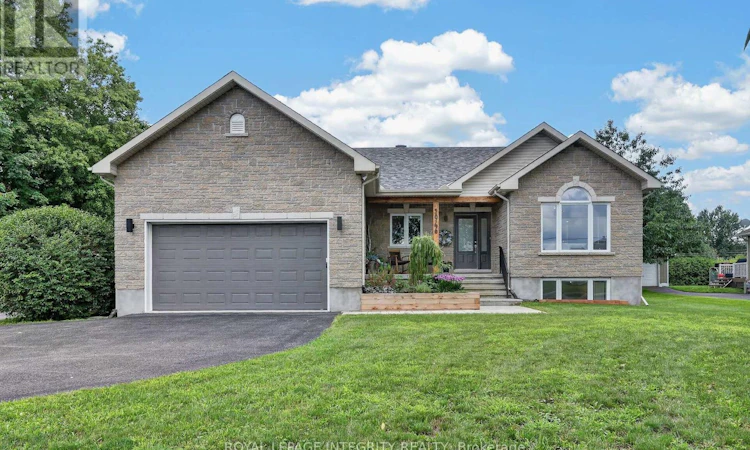
Welcome to 1946 Farisita Drive, a stunning, highly customized bungalow where thoughtful design, quality craftsmanship & exceptional finishes shine throughout. Set on a private 0.6-acre lot framed by mature trees, this pristine property impresses with a stone façade, beautiful gardens, covered porch, ample parking & both attached & detached double garages. Step inside to a bright, spacious foyer opening to the showstopping chef's kitchen by Louis L'Artisan, where 24x24 tile, natural quartzite counters, a copper sink & accents, warm wood details, open shelving, appliance garage, pot filler & high-end SS appliances come together beautifully. At its heart, an impressive 4x9 island with integrated microwave & seating for 4 is illuminated by concrete pendants, creating a natural gathering place that flows effortlessly into the sun-filled dining room. Gleaming hardwood carries into the generous living room, anchored by a striking tiled gas fireplace, while patio doors extend the living space to the screened porch. The primary retreat offers 2 closets & a luxurious 4-pc ensuite by Louis L'Artisan with beautiful tilework & black accents, while 2 generous secondary bedrooms share a full bath. A custom mud/laundry room with built-ins & stacked laundry leads to the attached double garage, currently set up as a gym with ample storage. Downstairs, the fully finished basement offers incredible versatility with a massive family room, games area, 4th bedroom, full bath, convenient pantry & abundant storage. The outdoor spaces are equally impressive, with a screened porch opening to a spacious deck, firepit area, hot tub beneath a pergola, private sauna & newer shed. Completing this exceptional property is the heated, insulated & finished detached double garage, offering space for the toys plus a projector for movie nights. Meticulously maintained, beautifully curated & truly move-in ready, with easy access to Hwy 417 for commuting. Look no further - this is the one! (id:63626)
Listed by: Mathieu Gignac, Salesperson, ROYAL LEPAGE INTEGRITY REALTY

Home facts and features

Price details
List Price
Gross Taxes for 2025
$5,382
Home facts
Bedrooms
4
Full Bathrooms
3
Parking Spaces
14
Parking Details
Attached Garage, Garage
Property Type
House
Lot Size
116 ft x 250 ft (29270 ft²)
Depth
250.6 feet
Frontage
116.9 feet
Title
Freehold
Style
Bungalow
Exterior Finish
Stone, Vinyl siding
Heating Type
Forced air, Natural gas
Cooling
Central air conditioning
Basement Details
Finished, Full
Features
Fireplace(s)
Appliances
Dishwasher, Dryer, Hood Fan, Refrigerator, Sauna, Stove, Washer, Window Coverings
Community
Agent details
Primary Agent
Mathieu Gignac
Primary Broker
ROYAL LEPAGE INTEGRITY REALTY
Listing details
Days on REW
1 Day
MLS® Number
X13752686
Source
Canadian Real Estate Association
Board
Ottawa Real Estate Board

Is this your listing? Help it to stand out.

Mortgage Calculator

Estimated Payments
Purchase Price
Mortgage Total
Down Payment
Amortization
25 Years
Interest Rate
3.99%

Connect with our mortgage partner

REW Money

REW Money

REW Money

Connect with a mortgage expert

The displayed rates are provided as guidance only, are not guaranteed, or are to be considered an approval of credit. Approval will be based solely on your personal situation. You are encouraged to speak with a Mortgage Professional for the most accurate information and to determine your eligibility.

Property Insights

É Élém C Saint-Guillaume
  • Catholic
  • JK - 8
School catchments and distances are intended to be used as reference only. To verify enrolment eligibility for a property, contact the school directly.Report Incorrect Info
Listing data is subject to copyright, disclaimer, and additional requirements from the data provider. See our Terms of Use for terms applicable to this listing. Listing data was last updated on 2026-09-08.
We use cookies and other technologies for functionality, security, and to provide you with a personalized experience on our online services. By continuing to use our online services, you agree to our Privacy Policy and Terms of Use. For information on how to adjust your privacy settings, visit our Cookie Policy.
Dismiss

