For Sale: 1940 Kent, Windsor, ON - REW
Boost your listing
Listing featured. Your listing will be featured on REW.
View featured placement
$649,900
4 bd • 2 ba • sf • House
1940 Kent
Street ViewDirections

1940 KentWindsor, ON, N9E 3R3

Malden
  • 4 Bed
  • 2 Bath
  • Sqft
  • House

About this home

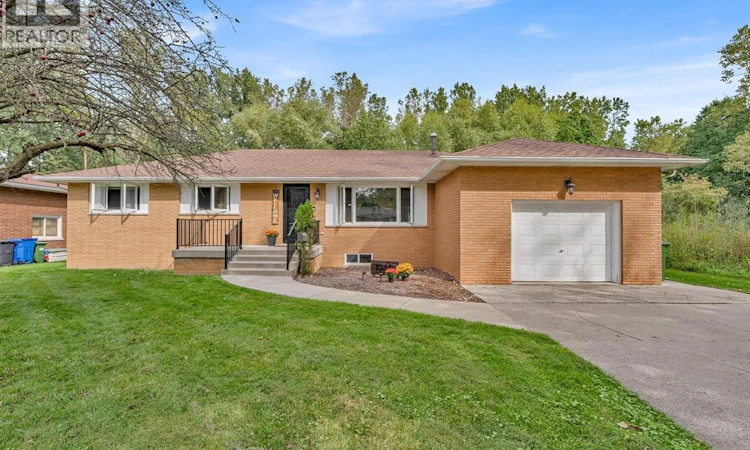
WHEN THE ONLINE PHOTOS LOOK AS GOOD AS REAL LIFE THIS HOME IS YOUR NEW SECLUDED OASIS! WELCOME TO 1940 KENT LOCATED RIGHT IN THE SPRING GARDEN CONSERVATION AREA SURROUNDED BY TREES, NATURE AND WALKING TRAILS, BUT SO VERY CLOSE TO ALL CONVENIENCES, BORDER CROSSINGS AND DESTINATIONS. THIS BEAUTIFULLY RENOVATED BRICK RANCH HOME IS LOCATED AT THE VERY END OF KENT STREET WITH NATURE ALL AROUND YOU, YOU WILL FALL IN LOVE WITH THIS HOME THE MOMENT YOU ARRIVE. DESIGNER TOUCHES THRU-OUT, THIS HOME FEATURES 3 PLUS 1 BEDROOMS AND 2 FULL BATHS. ABSOLUTELY GORGEOUS REDONE KITCHEN ( 2023) WITH LARGE CENTRE ISLAND FEATURING QUARTZITE COUNTERS AND STAINLESS STEEL APPLIANCES. LOWER LEVEL FULLY FINISHED WITH 2ND KITCHEN, REDONE BATH AND BDRM. WASHER AND DRYER INC. BACKYARD OASIS FEATURES HOT TUB( INSTALLED 2019) TO ENJOY YEAR ROUND, ABOVE GROUND POOL (INSTALLED 2020)ALL FULLY FENCED AND SURROUNDED BY TREES.MAJOR UPDATES INC WINDOWS(2016) ROOF(2015), BASEMENT WATERPROOFING( 2022), UPDATED ELECTRICAL PANEL (2022), SUMP PUMP (2025)OWNED HOT WATER TANK. YOU MUST SEE THIS HOME! FLEXIBLE POSSESSION AVAILABLE. NO HOLDS ON OFFERS. (id:63626)
Listed by: JULIE BONDY, ASA, ABR, SRES, Broker, MANOR WINDSOR REALTY LTD.

Home facts and features

Price details
List Price
Home facts
Bedrooms
4
Full Bathrooms
2
Parking Details
Garage, Attached Garage
Property Type
House
Depth
125.49'
Year Built
Built in 1970 (56 yrs old)
Title
Freehold
Style
BungalowRanch
Exterior Finish
Brick
Heating Type
Forced air, Natural gas
Cooling
Central air conditioning
Pool
Above Ground Pool, Pool Equipment
Features
Cul-de-sac, Finished Driveway, Front Driveway
Appliances
Dishwasher, Dryer, Hot Tub, Microwave, Two Refrigerators, Two stoves, Washer
Community
Agent details
Primary Agent
Primary Broker
MANOR WINDSOR REALTY LTD.
Listing details
Days on REW
1 Day
MLS® Number
26023820
Source
Canadian Real Estate Association
Board
Windsor-Essex County Association of REALTORS®

Is this your listing? Help it to stand out.

Mortgage Calculator

Estimated Payments
Purchase Price
Mortgage Total
Down Payment
Amortization
25 Years
Interest Rate
3.99%

Connect with our mortgage partner

Frank Mortgage

Frank Mortgage

Canada's No Fee Mortgage Marketplace

Online mortgage broker offering quick and simple access to Canada's top lenders – compare rates and complete your mortgage in a secure online environment

Connect with a mortgage expert

The displayed rates are provided as guidance only, are not guaranteed, or are to be considered an approval of credit. Approval will be based solely on your personal situation. You are encouraged to speak with a Mortgage Professional for the most accurate information and to determine your eligibility.

Property Insights

Bellewood Public School
  • Public
  • JK - 8
É Élém C Monseigneur Jean Noël
  • Catholic
  • JK - 8
Notre Dame Catholic School
  • Catholic
  • JK - 8
É Élém Louise-Charron
  • Public
  • JK - 6
Glenwood Public School
  • Public
  • JK - 8
St James Catholic School
  • Catholic
  • JK - 8
Vincent Massey/James Street School
  • Public
  • 9 - 12
Vincent Massey Secondary School
  • Public
  • 9 - 12
Holy Names Catholic High School
  • Catholic
  • 9 - 12
Northwood Public School
  • Public
  • JK - 8
School catchments and distances are intended to be used as reference only. To verify enrolment eligibility for a property, contact the school directly.Report Incorrect Info
Listing data is subject to copyright, disclaimer, and additional requirements from the data provider. See our Terms of Use for terms applicable to this listing. Listing data was last updated on 2026-09-29.
We use cookies and other technologies for functionality, security, and to provide you with a personalized experience on our online services. By continuing to use our online services, you agree to our Privacy Policy and Terms of Use. For information on how to adjust your privacy settings, visit our Cookie Policy.
Dismiss

