For Sale: 193 Crestwood Road, Vaughan, ON - REW
Boost your listing
Listing featured. Your listing will be featured on REW.
View featured placement
$4,189,000
5 + 3 bd • 5 ba • 3500 - 5000 sf • House

193 Crestwood RoadVaughan, ON, L4J 1A8

Crestwood-Springfarm-Yorkhill
  • 5 + 3 Bed
  • 5 Bath
  • 3500 - 5000 Sqft
  • House

About this home

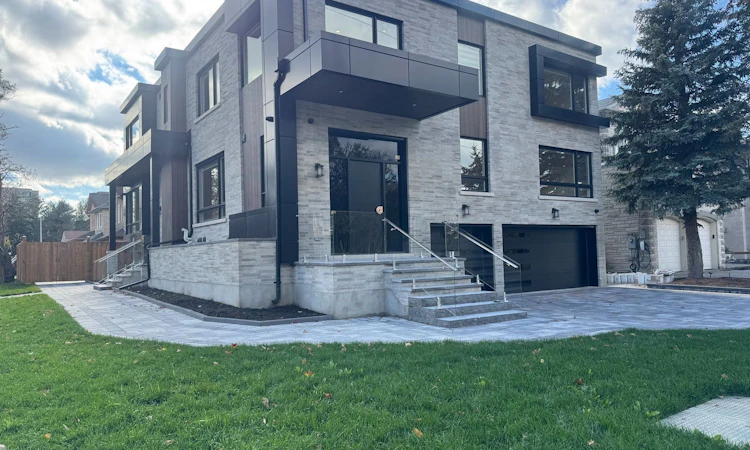
Just completed - a brand-new custom-built corner home on a premium lot in the heart of Thornhill's sought-after Crestwood-Springfarm-Yorkhill neighbourhood. Behind the triple-car garage and interlocked driveway, this bright two-storey residence was designed for large and multigenerational families, with 10-foot ceilings on the main floor and in the basement and sunlight pouring in from every side. Approximately 5,000 sq ft above grade, plus a 1,000 sq ft basement apartment - about 6,000 sq ft of finished living space in total. The main floor lives large: an open-concept kitchen and living room warmed by a fireplace, a formal dining room with a two-sided fireplace and walk-out to the backyard deck, two guest bedrooms and a full washroom with stand-up shower - plus a second entrance for easy coming and going. Upstairs, five spacious bedrooms each enjoy their own ensuite washroom with stand-up shower and built-in custom closets - no sharing, no waiting. The walk-up basement, with its own separate entrance, is a self-contained 1,000 sq ft, 3-bedroom apartment with two full washrooms - ideal for extended family, guests, or a nanny suite. Set on a corner lot with interlocking from front to back, steps from top-ranked schools, parks, Promenade Mall and Finch subway. A rare opportunity to own a brand-new custom home on one of Thornhill's most established streets.
Listed by: Michael La, Salesperson, HOMELIFE NEW WORLD REALTY INC.

Home facts and features

Price details
List Price
Home facts
Bedrooms
5 + 3
Full Bathrooms
5
Parking Spaces
9
Parking Details
Private Triple
Property Type
House
Lot Size
62 ft x 118 ft (7361 ft²)
Depth
118.7
Frontage
62.02
Exterior Finish
Brick
Heating Type
Forced Air, Gas
Cooling
Central Air
Basement Details
Apartment, Walk-Up, Separate Entrance
Community
Agent details
Primary Agent
Michael La
Primary Broker
HOMELIFE NEW WORLD REALTY INC.
Listing details
Days on REW
1 Day
MLS® Number
N14189482
Source
Toronto Real Estate Board
Is this your listing? Help it to stand out.

Mortgage Calculator

provided by REW Digital Ltd
Estimated Payments
Purchase Price
Mortgage Total
Down Payment
Amortization
25 Years
Interest Rate
3.99%

Connect with our mortgage partner

Frank Mortgage

Frank Mortgage

Canada's No Fee Mortgage Marketplace

Online mortgage broker offering quick and simple access to Canada's top lenders – compare rates and complete your mortgage in a secure online environment

Connect with a mortgage expert

The displayed rates are provided as guidance only, are not guaranteed, or are to be considered an approval of credit. Approval will be based solely on your personal situation. You are encouraged to speak with a Mortgage Professional for the most accurate information and to determine your eligibility.

Property Insights

Blessed Scalabrini Catholic Elementary School
  • Catholic
  • JK - 8
Mesivta Ohr Temimim Lubavitch
  • Private
  • 9 - 12
Yorkhill Elementary School
  • Public
  • JK - 8
Westminster Public School
  • Public
  • JK - 8
St Paschal Baylon Catholic School
  • Catholic
  • JK - 8
Alborz Education Centre
  • Private
  • 9 - 12
Holy Family Catholic School
  • Catholic
  • JK - 8
St Elizabeth Catholic High School
  • Catholic
  • 9 - 12
Netivot Hatorah Day School
  • Private
  • Pre-K - 8
The Leo Baeck Day School
  • Private
  • PS - 8
School catchments and distances are intended to be used as reference only. To verify enrolment eligibility for a property, contact the school directly.Report Incorrect Info
Listing data is subject to copyright, disclaimer, and additional requirements from the data provider. See our Terms of Use for terms applicable to this listing. Listing data was last updated on 2026-11-17.
We use cookies and other technologies for functionality, security, and to provide you with a personalized experience on our online services. By continuing to use our online services, you agree to our Privacy Policy and Terms of Use. For information on how to adjust your privacy settings, visit our Cookie Policy.
Dismiss