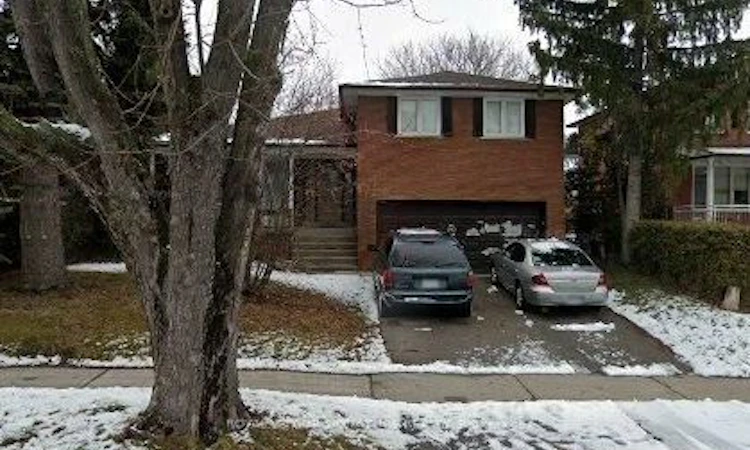
For Sale: 192 Sweeney Drive, Toronto, ON - REW
Boost your listing
Listing featured. Your listing will be featured on REW.
View featured placement
$999,888
3 bd 4 ba 1500 - 2000 sf House

192 Sweeney DriveToronto, ON, M4A 1V4

Victoria Village
  • 3 Bed
  • 4 Bath
  • 1500 - 2000 Sqft
  • House

About this home

ATTENTION BUILDERS, RENOVATORS & INVESTORS. Location, Location,Location, Original Owner, 1st Time On The Market Rarely Offered Detached Home In The Sought-After Neighborhood Of Victoria Village, Your Next Project Awaits You At 192 Sweeney Drive. This 4 Level Side-Split Offers Unparalleled Convenience Sitting On A Large 54 x 108 Foot Lot.Conveniently Located, Victoria Village Offers Quick & Easy Access To The Don Valley Parkway (DVP) & Highway 401, Minutes To The Downtown Core. Public Transportation Offers Many Options, Steps To TTC, The New Eglinton Crosstown LRT. Subway Stations. Victoria Village Is Home To Stunning Outdoor Spaces Like Charles Sauriol Conservation Area. The East Don River Trails Are Perfect For Nature Enthusiasts, Ideal For Walking, Cycling, Or Relaxing & Star Gazing In The Stunning Green Spaces This Neighborhood Has To Offer. Local Parks, Including Wigmore Park And Anewen Greenbelt Offer Playgrounds, Sports Facilities Baseball, Tennis, Hockey, Snow Sledding And Picnic Areas Ideal For Family Get Togethers, This Property Is A Unique Opportunity For Someone Looking To Put Their Mark On A Home With Tremendous Potential.The Seller And Listing Agent Make No Representations Or Warranties Regarding The Condition Of The Property. "A Flashlight Is Advisable For All Showings "Property Being Sold In As In Where is Condition No Warranties"
Listed by: Edward Mckenna, Salesperson, ROYAL LEPAGE SIGNATURE REALTY

Home facts and features

Price details
List Price
Gross Taxes for 2025
$6,221
Home facts
Bedrooms
3
Full Bathrooms
4
Parking Spaces
4
Parking Details
Private Double
Property Type
House
Lot Size
54 ft x 108 ft (5874 ft²)
Depth
108.79
Frontage
54.0
Exterior Finish
Brick
Heating Type
Forced Air, Gas
Basement Details
Unfinished
Features
Greenbelt/Conservation, Library, Place Of Worship, Public Transit, School, School Bus Route
Community
Agent details
Primary Agent
Edward Mckenna
Primary Broker
ROYAL LEPAGE SIGNATURE REALTY
Listing details
Days on REW
1 Day
MLS® Number
C13760582
Source
Toronto Real Estate Board
Is this your listing? Help it to stand out.

Mortgage Calculator

Estimated Payments
Purchase Price
Mortgage Total
Down Payment
Amortization
25 Years
Interest Rate
3.99%

Connect with our mortgage partner

REW Money

REW Money

REW Money

Connect with a mortgage expert

The displayed rates are provided as guidance only, are not guaranteed, or are to be considered an approval of credit. Approval will be based solely on your personal situation. You are encouraged to speak with a Mortgage Professional for the most accurate information and to determine your eligibility.

Property Insights

É Élém Jeanne-Lajoie
  • Public
  • JK - 6
Victoria Village Public School
  • Public
  • JK - 5
Seerah Mission School
  • Private
  • K - 8
Metropolitan Preparatory Academy
  • Private
  • 7 - 12
Sloane School
  • Public
  • JK - 5
St Catherine Catholic School
  • Catholic
  • JK - 8
Greenland Public School
  • Public
  • JK - 5
Don Mills Collegiate Institute
  • Public
  • 9 - 12
Don Mills Middle School
  • Public
  • 6 - 8
The Talent Academy - North York
  • Private
  • 9 - 12
School catchments and distances are intended to be used as reference only. To verify enrolment eligibility for a property, contact the school directly.Report Incorrect Info
Listing data is subject to copyright, disclaimer, and additional requirements from the data provider. See our Terms of Use for terms applicable to this listing. Listing data was last updated on 2026-09-09.
We use cookies and other technologies for functionality, security, and to provide you with a personalized experience on our online services. By continuing to use our online services, you agree to our Privacy Policy and Terms of Use. For information on how to adjust your privacy settings, visit our Cookie Policy.
Dismiss

