For Sale: 192 Forest Fountain Drive, Vaughan, ON - REW
Boost your listing
Listing featured. Your listing will be featured on REW.
View featured placement
$1,649,900
4 bd 4 ba 2500 - 2999 sf House

192 Forest Fountain DriveVaughan, ON, L4H 1P2

Sonoma Heights
  • 4 Bed
  • 4 Bath
  • 2500 - 2999 Sqft
  • House

About this home

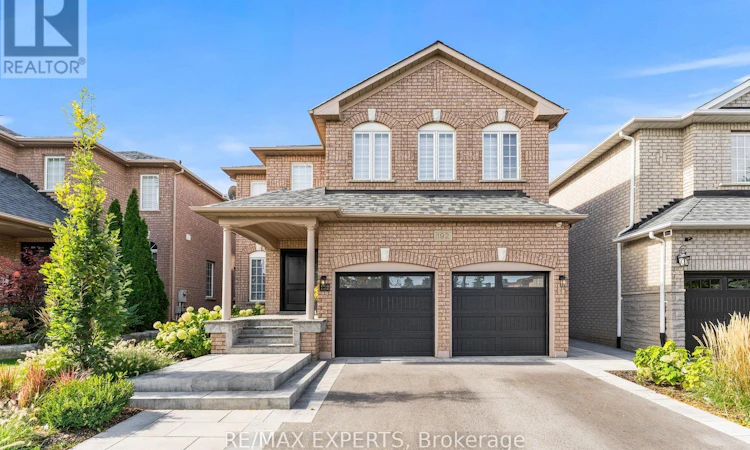
Welcome Home! Fully Renovated 4-Bedroom Showstopper In Sonoma Heights With Resort-Style Backyard !** This Home Has Been Renovated Top To Bottom And It Shows. Approx. 2,800 Sq Ft Above Grade Plus A Professionally Finished Basement On An Oversized 41 X 122 Ft Lot Directly Across From The Park. The Main Floor Delivers A Bright Open-Concept Layout With Rich Hardwood, Smooth Ceilings, Crown Moulding & Pot Lights Throughout. Chef's Kitchen Features Custom White Cabinetry To The Ceiling, Quartz Counters, Oversized Centre Island With Breakfast Bar, Designer Pendant Lighting & Full Suite Of Jenn-Air Professional Series Appliances Including Gas Range & Wine Fridge - Walkout To The Backyard Oasis. Formal Living & Dining Rooms Plus A Separate Family Room Offer Space For Every Occasion. Main Floor Laundry With Custom Cabinetry, Quartz Counter & Sink. Upstairs, The Sun-Filled Primary Retreat Easily Fits A King Plus A Sitting Area And Features A Spa-Inspired Ensuite With Freestanding Double Vanity, Oversized Glass Shower With Full-Height Porcelain Slab Surround & Marble Tile Floors. Three Additional Generous Bedrooms With Hardwood Floors & Large Windows. The Backyard Is A True Entertainer's Dream: Inground Pool, Full-Width Interlock Patio, Custom Covered Cabana With Cedar-Lined Ceiling, Fan & Outdoor Lounge, Landscaped Perennial Gardens, Garden Shed & Built-In BBQ Area. Double Garage With Interlock-Trimmed Driveway & Stone Front Steps. Steps To Top-Rated Schools, Parks, Trails, Shopping & Transit In One Of Woodbridge's Most Sought-After Family Communities. Nothing To Do But Move In. (id:63626)
Listed by: SAM SIMONETTA, Salesperson, RE/MAX EXPERTS

Home facts and features

Price details
List Price
Gross Taxes for 2026
$6,697
Home facts
Bedrooms
4
Full Bathrooms
3
Partial Bathrooms
1
Parking Spaces
4
Parking Details
Garage
Property Type
House
Depth
122.5 feet
Frontage
41.0 feet
Title
Freehold
Exterior Finish
Brick
Heating Type
Forced air, Natural gas
Cooling
Central air conditioning
Pool
In Ground Pool
Basement Details
Finished, Full
Features
Alarm system, Carpet Free, Conservation/green belt, Smoke Detectors
Appliances
Central Vacuum, Dishwasher, Dryer, Garage door opener, Garage door opener remote(s), Microwave, Range, Refrigerator, Washer, Window Coverings, Wine Fridge
Community
Agent details
Primary Agent
SAM SIMONETTA
Primary Broker
RE/MAX EXPERTS
Listing details
Days on REW
1 Day
MLS® Number
N13693944
Source
Canadian Real Estate Association

Is this your listing? Help it to stand out.

Mortgage Calculator

Estimated Payments
Purchase Price
Mortgage Total
Down Payment
Amortization
25 Years
Interest Rate
3.99%

Connect with our mortgage partner

REW Money

REW Money

REW Money

Connect with a mortgage expert

The displayed rates are provided as guidance only, are not guaranteed, or are to be considered an approval of credit. Approval will be based solely on your personal situation. You are encouraged to speak with a Mortgage Professional for the most accurate information and to determine your eligibility.

Property Insights

St Andrew Catholic Elementary School
  • Catholic
  • JK - 8
St Padre Pio Catholic Elementary School
  • Catholic
  • JK - 8
Lorna Jackson Public School
  • Public
  • JK - 8
Elder's Mills Public School
  • Public
  • JK - 8
St Stephen Catholic Elementary School
  • Catholic
  • JK - 8
Our Lady of Fatima Catholic Elementary School
  • Catholic
  • JK - 8
Emily Carr School
  • Public
  • 9 - 12
É Élém La Fontaine
  • Public
  • JK - 6
St Angela Merici Catholic Elementary School
  • Catholic
  • JK - 8
Kleinburg Public School
  • Public
  • JK - 8
School catchments and distances are intended to be used as reference only. To verify enrolment eligibility for a property, contact the school directly.Report Incorrect Info
Listing data is subject to copyright, disclaimer, and additional requirements from the data provider. See our Terms of Use for terms applicable to this listing. Listing data was last updated on 2026-08-20.
We use cookies and other technologies for functionality, security, and to provide you with a personalized experience on our online services. By continuing to use our online services, you agree to our Privacy Policy and Terms of Use. For information on how to adjust your privacy settings, visit our Cookie Policy.
Dismiss

