For Sale: 191 Avenue Road, Richmond Hill, ON - REW
Boost your listing
Listing featured. Your listing will be featured on REW.
View featured placement
$1,349,000
3 + 1 bd 4 ba 1500 - 2000 sf House

191 Avenue RoadRichmond Hill, ON, L4C 4Z7

North Richvale
  • 3 + 1 Bed
  • 4 Bath
  • 1500 - 2000 Sqft
  • House

About this home

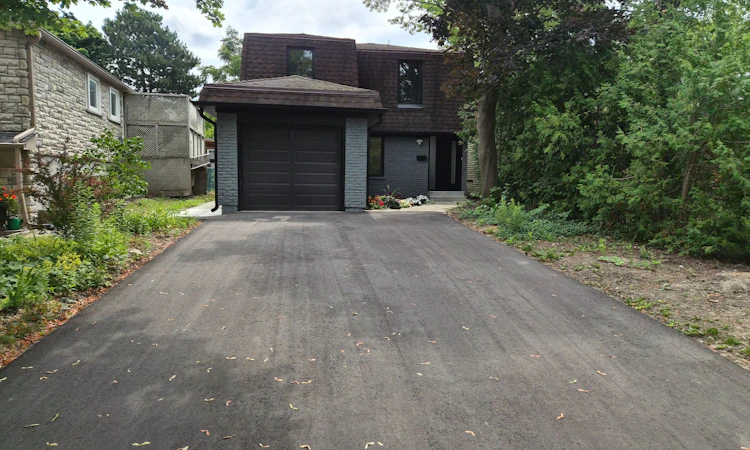
Experience refined luxury in this exceptional residence. This impressive home blends timeless elegance with modern design. The property also offers excellent potential for Income from legal basement renovated in 2026. A grand foyer with view of high living room ceilings welcomes you into the home, while the main floor features soaring high ceilings that create a bright and open atmosphere. The elegant staircase, enhanced by a glass railing and chandelier, serves as a striking architectural centerpiece. Floor-to-ceiling windows throughout the living room bring in abundant natural light and create a seamless connection between indoor and outdoor living. The kitchen features brand new, appliances, and generous storage, combining style and functionality. A well-designed secondary kitchen is conveniently located in the basement. The dining room showcases a sliding door providing access to the backyard, while the living room is highlighted by a beautiful fireplace. Perfect for entertaining, a separate entrance leads to a income producing basement apartment. The bathroom in the master bedroom provides added convenience. Additional highlights include Brand new windows installed 2026 throughout the house, bathrooms, kitchens floor throughout the house, paint countertops all 2026, Driveway 2025 and did I say Legal Basement Apartment :) You don't want to miss this beautiful home situated in walking distance to park, shopping and transportation.
Listed by: Kam Novin, Broker, RE/MAX IMPERIAL REALTY INC.

Home facts and features

Price details
List Price
Gross Taxes for 2025
$5,351
Home facts
Bedrooms
3 + 1
Full Bathrooms
4
Parking Spaces
5
Property Type
House
Lot Size
33 ft x 139 ft (4645 ft²)
Depth
139.0
Frontage
33.42
Exterior Finish
Stucco (Plaster)
Heating Type
Forced Air, Gas
Cooling
Central Air
Basement Details
Apartment
Community
Agent details
Primary Agent
Kam Novin
Primary Broker
RE/MAX IMPERIAL REALTY INC.
Listing details
Days on REW
1 Day
MLS® Number
N13547902
Source
Toronto Real Estate Board
Is this your listing? Help it to stand out.

Mortgage Calculator

Estimated Payments
Purchase Price
Mortgage Total
Down Payment
Amortization
25 Years
Interest Rate
3.99%

Connect with our mortgage partner

REW Money

REW Money

REW Money

Connect with a mortgage expert

The displayed rates are provided as guidance only, are not guaranteed, or are to be considered an approval of credit. Approval will be based solely on your personal situation. You are encouraged to speak with a Mortgage Professional for the most accurate information and to determine your eligibility.

Property Insights

Ross Doan Public School
  • Public
  • JK - 5
St Charles Garnier Catholic Elementary School
  • Catholic
  • JK - 8
Roselawn Public School
  • Public
  • 4 - 8
Richmond Hill Private High School
  • Private
  • 11 - 12
Quantum Academy
  • Private
  • 1 - 12
Charles Howitt Public School
  • Public
  • JK - 8
St Anne Catholic Elementary School
  • Catholic
  • JK - 8
St. Anne Catholic Elementary School
  • Catholic
  • JK - 8
Global Montessori Day Nursery & Priv.Ele
  • Private
  • PS - 8
Highland Academy of Canada
  • Private
  • 9 - 12
School catchments and distances are intended to be used as reference only. To verify enrolment eligibility for a property, contact the school directly.Report Incorrect Info
Listing data is subject to copyright, disclaimer, and additional requirements from the data provider. See our Terms of Use for terms applicable to this listing. Listing data was last updated on 2026-07-10.

