For Sale: 1909-55 Oneida Crescent E, Richmond Hill, ON - REW
Boost your listing
Listing featured. Your listing will be featured on REW.
View featured placement
$602,000
2 + 1 bd 2 ba 900 - 999 sf Apt/Condo

1909 - 55 E Oneida CrescentRichmond Hill, ON, L4B 0E8

Langstaff
  • 2 + 1 Bed
  • 2 Bath
  • 900 - 999 Sqft
  • Apt/Condo

About this home

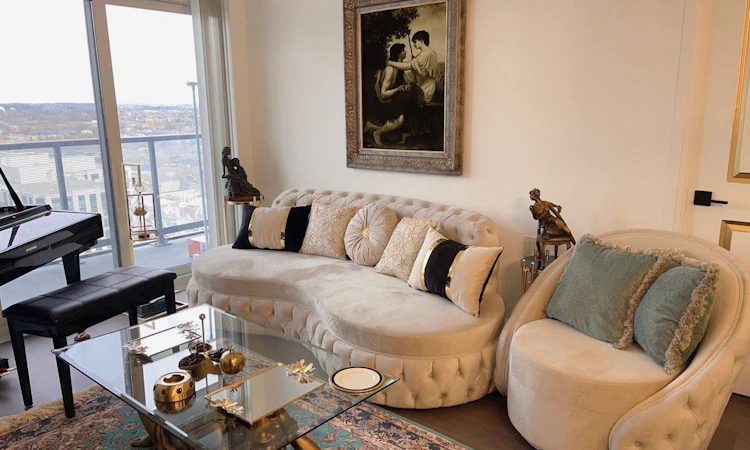
Welcome to this exceptional 2-bedroom + den corner suite - Remodeled Bathrooms, Designed walled and paint, on the 19th floor-the highest residential level below the penthouses! This bright, sun-filled unit offers spectacular unobstructed views, a spacious open-concept layout, and a large private balcony perfect for relaxing or entertaining.Ideally located in the heart of Richmond Hill, just steps to Richmond Hill Centre, Viva Transit, GO Bus Terminal, shopping, restaurants, parks, Hillcrest Mall, and everyday conveniences. Enjoy quick access to Highways 404, 407, and Highway 7, making commuting effortless.Residents enjoy resort-style amenities including an indoor pool, fully equipped fitness centre, rooftop garden with BBQ areas, party room, meeting room, and more.Extras: Stainless steel fridge, stove, built-in dishwasher, built-in microwave, in-suite washer & dryer, and granite countertops.An outstanding opportunity to own a premium corner suite in one of Richmond Hill's most sought-after locations. Don't miss it! Buyer and Buyer agent must verify the measurements. SHOW WITH CONFIDENT.
Listed by: Bahar Abbasi, Salesperson, RE/MAX REALTRON REALTY INC.

Home facts and features

Price details
List Price
Gross Taxes for 2025
$3,309
Strata Maintenance Fees
$783
Home facts
Bedrooms
2 + 1
Full Bathrooms
2
Parking Spaces
1
Property Type
Apt/Condo
Exterior Finish
Other
Heating Type
Forced Air, Electric
Cooling
Central Air
Features
Ensuite
Amenities
CAC Included, Common Elements Included
Community
Agent details
Primary Agent
Bahar Abbasi
Primary Broker
RE/MAX REALTRON REALTY INC.
Listing details
Days on REW
4 Days
MLS® Number
N13575582
Source
Toronto Real Estate Board
Is this your listing? Help it to stand out.

Building Information

Sky City , Apt/Condo in Langstaff

SkyCity at 55 Oneida Crescent in Richmond Hill, Ontario – a new place to call home. With endless amenities, style, and great interiors. SkyCity in Richmond Hill is the place for you.

Spacious balconies offer panoramic vistas toward Yonge Street and the City Centre. The master plan for SkyCity comprises... more

Units:
218
Floors:
20
Built in:
2018
Active Listings:
4

Mortgage Calculator

Estimated Payments
Purchase Price
Mortgage Total
Down Payment
Amortization
25 Years
Interest Rate
3.99%

Connect with our mortgage partner

REW Money

REW Money

REW Money

Connect with a mortgage expert

The displayed rates are provided as guidance only, are not guaranteed, or are to be considered an approval of credit. Approval will be based solely on your personal situation. You are encouraged to speak with a Mortgage Professional for the most accurate information and to determine your eligibility.

Property Insights

St John Paul II Catholic Elementary School
  • Catholic
  • JK - 8
Red Maple Public School
  • Public
  • JK - 8
Charles Howitt Public School
  • Public
  • JK - 8
Langstaff School
  • Public
  • 9 - 12
Global Montessori Day Nursery & Priv.Ele
  • Private
  • PS - 8
Sixteenth Avenue Public School
  • Public
  • JK - 8
TMS School - Bayview
  • Private
  • NS - 6
St Anthony Catholic Elementary School
  • Catholic
  • JK - 8
Roselawn Public School
  • Public
  • 4 - 8
Richmond Hill Private High School
  • Private
  • 11 - 12
School catchments and distances are intended to be used as reference only. To verify enrolment eligibility for a property, contact the school directly.Report Incorrect Info
Listing data is subject to copyright, disclaimer, and additional requirements from the data provider. See our Terms of Use for terms applicable to this listing. Listing data was last updated on 2026-07-21.

