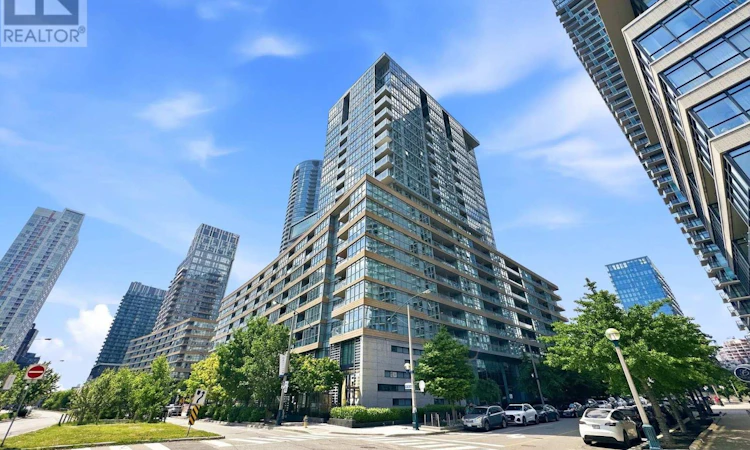
For Sale: 1905-10 Capreol Court, Toronto, ON - REW
Boost your listing
Listing featured. Your listing will be featured on REW.
View featured placement
$579,999
2 bd 1 ba 600 - 698 sf Apt/Condo

1905 - 10 Capreol CourtToronto, ON, M5V 4B3

Waterfront Communities West
  • 2 Bed
  • 1 Bath
  • 600 - 698 Sqft
  • Apt/Condo

About this home

Welcome to this rarely offered 1+1 bedroom corner suite in one of Toronto's most sought-after waterfront communities. Bathed in natural light, this beautifully maintained condo showcases floor-to-ceiling windows, soaring 9ft+ ceilings, unobstructed views, and a private balcony where you can enjoy the fresh air and views. Freshly painted with modern light-toned flooring, the space feels bright, airy, and effortlessly stylish. Unlike the typical rectangular condo layout, this desirable corner unit features windows on multiple sides, creating an open, inviting atmosphere filled with natural sunlight throughout the day. The sleek white kitchen offers timeless appeal and includes a large pantry for exceptional storage. The spacious, room-sized den is a true standout, with glass on two sides and offering incredible flexibility. Whether you're looking for a home office, guest room, creative studio, or additional living space, there's plenty of room for a bed, desk, sofa, or a combination. The contemporary bathroom is finished in clean, light tones that complement the suite's modern aesthetic. Step outside and experience the best of downtown living. Located just steps from The Well, one of Toronto's premier destinations for shopping, dining, cafés, and entertainment, you'll also enjoy easy access to the community centre, library, TTC, parks, and countless neighbourhood hotspots. Whether it's grabbing your morning coffee, meeting friends for dinner, or enjoying an evening stroll by the lake, everything is right at your doorstep. Residents enjoy an exceptional collection of resort-inspired amenities, including a stunning Party Room, board room, theatre, kids' play area, pet spa, billiards and foosball lounge, indoor swimming pool, jacuzzi, sauna, fully equipped fitness centre, and yoga studio. Offering an incredibly functional layout, abundant natural light, and an unbeatable lifestyle, this is a condo that truly needs to be seen in person. (id:63626)
Listed by: JAG GILL, Salesperson, RE/MAX PARAMOUNT REALTY

Home facts and features

Price details
List Price
Gross Taxes for 2026
$2,900
Strata Maintenance Fees
$662 Monthly
Home facts
Bedrooms
2
Full Bathrooms
1
Parking Spaces
1
Parking Details
Garage, Underground
Property Type
Apt/Condo
Title
Condo/Strata
Exterior Finish
Concrete
Heating Type
Forced air, Natural gas
Cooling
Central air conditioning
Features
Balcony, In suite Laundry
Appliances
All
Community
Agent details
Primary Agent
JAG GILL
Primary Broker
RE/MAX PARAMOUNT REALTY
Listing details
Days on REW
1 Day
MLS® Number
C13539992
Source
Canadian Real Estate Association

Is this your listing? Help it to stand out.

Mortgage Calculator

Estimated Payments
Purchase Price
Mortgage Total
Down Payment
Amortization
25 Years
Interest Rate
3.99%

Connect with our mortgage partner

REW Money

REW Money

REW Money

Connect with a mortgage expert

The displayed rates are provided as guidance only, are not guaranteed, or are to be considered an approval of credit. Approval will be based solely on your personal situation. You are encouraged to speak with a Mortgage Professional for the most accurate information and to determine your eligibility.

Property Insights

City School
  • Public
  • 9 - 12
The Waterfront School
  • Public
  • JK - 8
Discovering Minds Montessori Preschool I
  • Private
  • Pre-K - K
St Mary Catholic School
  • Catholic
  • JK - 8
Ogden Junior Public School
  • Public
  • JK - 6
Niagara Street Junior Public School
  • Public
  • JK - 6
Ryerson Community School
  • Public
  • JK - 8
Charles G Fraser Public School
  • Public
  • JK - 6
Heydon Park Secondary School
  • Public
  • 9 - 12
Cornerstone Montessori Prep School - Toronto
  • Private
  • PS - 12
School catchments and distances are intended to be used as reference only. To verify enrolment eligibility for a property, contact the school directly.Report Incorrect Info
Listing data is subject to copyright, disclaimer, and additional requirements from the data provider. See our Terms of Use for terms applicable to this listing. Listing data was last updated on 2026-07-08.

