For Sale: 1904-7890 Bathurst Street, Vaughan, ON - REW
Boost your listing
Listing featured. Your listing will be featured on REW.
View featured placement
$719,000
2 bd 2 ba 800 - 899 sf House

1904 - 7890 Bathurst StreetVaughan, ON, L4J 0J8

Beverley Glen
  • 2 Bed
  • 2 Bath
  • 800 - 899 Sqft
  • House

About this home

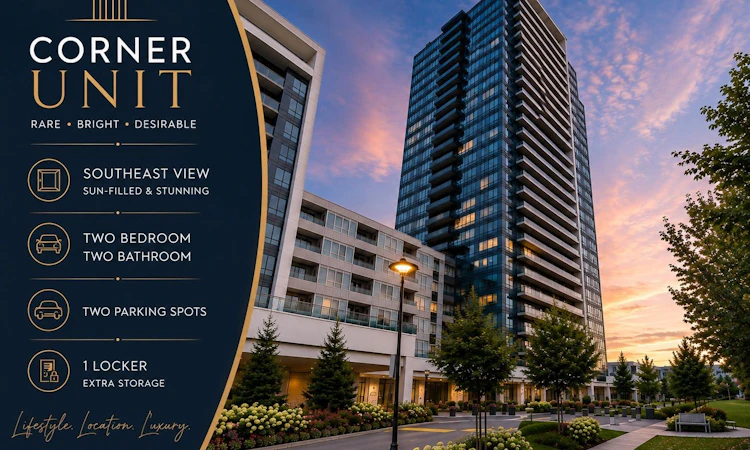
Stunning High-Floor Corner Suite with CN Tower Views! Beautifully upgraded and filled with natural light, this southeast-facing 2-bedroom, 2-bathroom residence offers 2 parking spaces, 1 locker and an exceptional layout designed for comfortable everyday living. Perched on the 19th floor, the suite enjoys beautiful skyline views, spectacular sunrises and an abundance of natural light throughout the day. High ceilings enhance the bright, airy feel, while the thoughtfully designed floor plan makes every space feel open, functional and inviting. Step outside to an oversized private balcony with no shared balcony space with neighbouring units, your own outdoor retreat in the sky. Both bedrooms are generously sized and feature mirrored closets, while the primary bedroom is complete with a private ensuite. Beautiful builder upgrades add a refined finish throughout the suite. Two conveniently located parking spaces near the elevator make everyday living effortless. Proudly owner-occupied and never rented, this home has been carefully maintained and will be professionally painted prior to occupancy, offering its next owner a fresh, clean and move-in-ready home. Enjoy an impressive collection of building amenities, including a spacious, beautifully appointed fitness center, jacuzzi, sauna and steam room-bringing wellness and relaxation right to your doorstep. All of this in an exceptionally convenient location, just moments from Promenade Mall, parks, shopping, Home Sense, Walmart, Highway 7, 407 and highly regarded area schools.
Listed by: Naz Miraj, Salesperson, RE/MAX REALTRON REALTY INC.

Home facts and features

Price details
List Price
Gross Taxes for 2026
$3,424
Strata Maintenance Fees
$794
Home facts
Bedrooms
2
Full Bathrooms
2
Parking Spaces
2
Parking Details
[Underground]
Property Type
House
Exterior Finish
[Concrete]
Heating Type
Forced Air, Gas
Cooling
[Central Air]
Basement Details
[]
Features
[Ensuite]
Amenities
CAC Included, Common Elements Included, Hydro Included, Parking Included], Water Included, [Heat Included
Community
Agent details
Primary Agent
Naz Miraj
Primary Broker
RE/MAX REALTRON REALTY INC.
Listing details
Days on REW
1 Day
MLS® Number
N13616604
Source
Toronto Real Estate Board
Is this your listing? Help it to stand out.

Mortgage Calculator

Estimated Payments
Purchase Price
Mortgage Total
Down Payment
Amortization
25 Years
Interest Rate
3.99%

Connect with our mortgage partner

REW Money

REW Money

REW Money

Connect with a mortgage expert

The displayed rates are provided as guidance only, are not guaranteed, or are to be considered an approval of credit. Approval will be based solely on your personal situation. You are encouraged to speak with a Mortgage Professional for the most accurate information and to determine your eligibility.

Property Insights

Rosedale Heights Public School
  • Public
  • JK - 8
Westmount Collegiate Institute
  • Public
  • 9 - 12
Netivot Hatorah Day School
  • Private
  • Pre-K - 8
Zareinu Educational Centre of Metropolitan
  • Private
  • Pre-K - 12
The Leo Baeck Day School
  • Private
  • PS - 8
Brownridge Public School
  • Public
  • JK - 8
Ventura Park Public School
  • Public
  • 1 - 8
St Elizabeth Catholic High School
  • Catholic
  • 9 - 12
Wilshire Elementary School
  • Public
  • JK - 8
Yorkhill Elementary School
  • Public
  • JK - 8
School catchments and distances are intended to be used as reference only. To verify enrolment eligibility for a property, contact the school directly.Report Incorrect Info
Listing data is subject to copyright, disclaimer, and additional requirements from the data provider. See our Terms of Use for terms applicable to this listing. Listing data was last updated on 2026-07-29.

