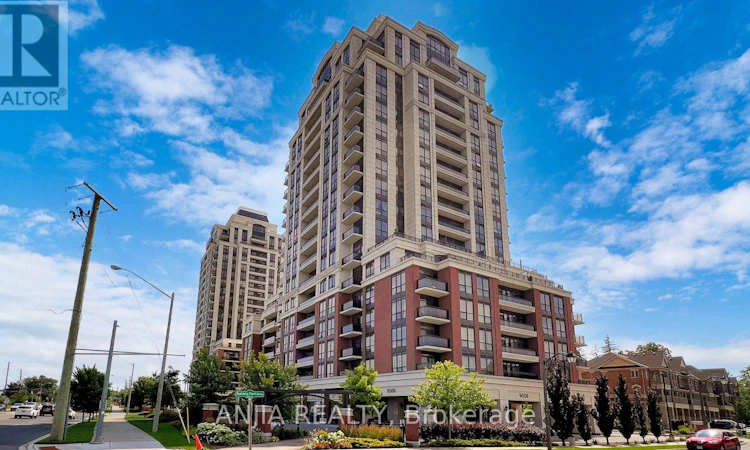
For Sale: 1903-9506 Markham Road, Markham, ON - REW
Boost your listing
Listing featured. Your listing will be featured on REW.
View featured placement
$429,000
1 bd • 1 ba • 500 - 598 sf • Apt/Condo

1903 - 9506 Markham RoadMarkham, ON, L6E 0S5

Wismer
  • 1 Bed
  • 1 Bath
  • 500 - 598 Sqft
  • Apt/Condo

About this home

Welcome To This Bright & Stylish South-Facing 1-Bedroom Suite At Upper Village 2 In The Heart Of Wismer! Offering 523 Sq. Ft. Of Well-Designed Living Space, This Beautifully Maintained Suite Features 10-Ft Ceilings, Laminate Flooring Throughout, Floor-To-Ceiling Windows And An Open-Concept Layout Filled With Natural Light. The Spacious Living & Dining Area Flows Seamlessly To A Private Balcony With Sunny South Exposure, Creating The Perfect Spot To Relax, Enjoy Your Morning Coffee Or Unwind At The End Of The Day. The Upgraded Modern Kitchen Is Both Functional And Elegant, Featuring Quartz Countertops, Ceramic Backsplash, Undermount Sink, Sleek Cabinetry And Plenty Of Prep Space. The Generously Sized Primary Bedroom Offers A Walk-In Closet And Floor-To-Ceiling Window, Providing A Bright And Comfortable Retreat. Freshly Painted And Move-In Ready, This Suite Also Includes 1 Owned Underground Parking Space, 1 Owned Locker And All Existing Window Coverings. Residents Enjoy Convenient Building Amenities Including Concierge, Exercise Room, Party/Meeting Room And Visitor Parking. Ideally Located Near Mount Joy GO Station, Public Transit, Schools, Library, Parks, Grocery Stores, Restaurants And Everyday Shopping. A Fantastic Opportunity For First-Time Buyers, Young Professionals, Downsizers Or Investors Looking For Comfort, Convenience And Excellent Value In One Of Markham's Most Convenient Communities. Just Move In And Enjoy! (id:63626)
Listed by: Flora Wang, Salesperson, ANJIA REALTY

Home facts and features

Price details
List Price
Gross Taxes for 2026
$1,964
Strata Maintenance Fees
$449 Monthly
Home facts
Bedrooms
1
Full Bathrooms
1
Parking Spaces
1
Parking Details
Garage, Underground
Property Type
Apt/Condo
Title
Condo/Strata
Exterior Finish
Concrete, Brick
Heating Type
Forced air, Natural gas
Cooling
Central air conditioning
Features
Balcony, Security/Concierge, Storage - Locker
Amenities
Exercise Centre, Party Room, Visitor Parking
Appliances
Dishwasher, Dryer, Refrigerator, Stove, Washer
Community
Agent details
Primary Agent
Flora Wang
Primary Broker
ANJIA REALTY
Secondary Agent
HARRY SIU
Secondary Broker
ANJIA REALTY
Tertiary Agent
SARA QIAO
Tertiary Broker
ANJIA REALTY
Listing details
Days on REW
1 Day
MLS® Number
N13827986
Source
Canadian Real Estate Association

Is this your listing? Help it to stand out.

Mortgage Calculator

Estimated Payments
Purchase Price
Mortgage Total
Down Payment
Amortization
25 Years
Interest Rate
3.99%

Connect with our mortgage partner

Frank Mortgage

Frank Mortgage

Canada's No Fee Mortgage Marketplace

Online mortgage broker offering quick and simple access to Canada's top lenders – compare rates and complete your mortgage in a secure online environment

Connect with a mortgage expert

The displayed rates are provided as guidance only, are not guaranteed, or are to be considered an approval of credit. Approval will be based solely on your personal situation. You are encouraged to speak with a Mortgage Professional for the most accurate information and to determine your eligibility.

Property Insights

St Brother André Catholic High School
  • Catholic
  • 9 - 12
Wismer Public School
  • Public
  • JK - 8
Mount Joy Public School
  • Public
  • JK - 8
Bur Oak Secondary School
  • Public
  • 9 - 12
E T Crowle Public School
  • Public
  • JK - 8
St Julia Billiart Catholic Elementary School
  • Catholic
  • JK - 8
Donald Cousens Public School
  • Public
  • JK - 8
San Lorenzo Ruiz Catholic Elementary School
  • Catholic
  • JK - 8
St Kateri Tekakwitha Catholic Elementary School
  • Catholic
  • JK - 8
Sam Chapman Public School
  • Public
  • 1 - 8
School catchments and distances are intended to be used as reference only. To verify enrolment eligibility for a property, contact the school directly.Report Incorrect Info
Listing data is subject to copyright, disclaimer, and additional requirements from the data provider. See our Terms of Use for terms applicable to this listing. Listing data was last updated on 2026-09-25.
We use cookies and other technologies for functionality, security, and to provide you with a personalized experience on our online services. By continuing to use our online services, you agree to our Privacy Policy and Terms of Use. For information on how to adjust your privacy settings, visit our Cookie Policy.
Dismiss

