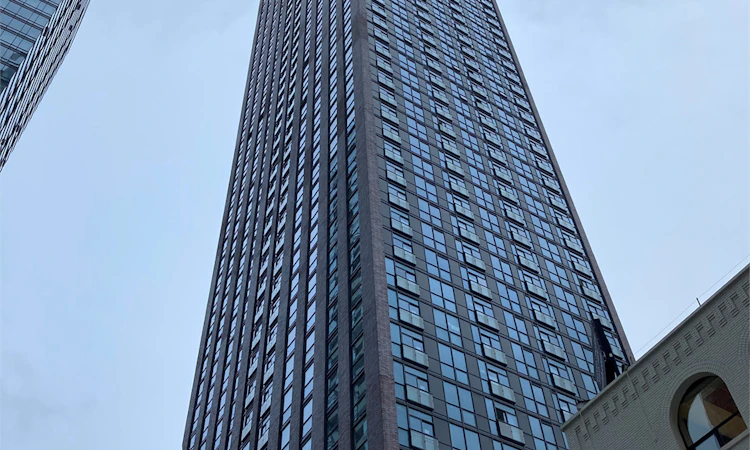
The PJ Condos
Starting from $722,900
283 West Adelaide StreetNow Selling
Move in ready
The PJ Condos highlights
Type:
Condo
Bedrooms:
0 - 4.5 bedrooms
Units:
373 units
Floors:
48 floors
Development Features
From The PJ Condos: Introducing PJ Condos – the second phase to the phenomenally successful Pinnacle on Adelaide. It’s a match made in heaven. Beautiful architecture. A charming location. Two streets. The next Pinnacle tower will be located where Pearl Street meets John Street, in the centre of Toronto’s hot Entertainment District.
Refined Interiors | • Stunning 9 ft ceiling height in main living areas | • Impressive wood doors, wood frames and baseboards | • Interior walls, doors and trim to be painted | • Frameless mirrored sliding closet doors as per plan | • Glass sliding doors or swing doors to balcony as per plan | • Glass sliding doors for bedrooms, as per plan | • Laminate wood flooring in entry, hallway, den, kitchen, living/dining areas, and bedrooms, as per plan, from Vendor’s samples | Modern Kitchens | • Cabinetry with quartz countertop, from Vendor’s samples | • Single stainless steel under mount sink with single lever faucet and integral pull-out sprayer | • Glass tile backsplash from Vendor’s samples | • Laminate wood flooring, as per plan, from Vendor’s samples | • Stainless steel kitchen appliances: | – 24” stainless steel built-in dishwasher | – 24” stainless steel electric slide-in range | – 24” stainless steel refrigerator | – Microwave with built-in high capacity hood fan vented to exterior | • Designer selected track lighting in kitchen area | • Under cabinet lighting | • Walls to be painted | Spa Inspired Bathrooms | (Main and/or Ensuite) | • Soaker tub, as per plan, with single-lever pressure balancing valves | • Separate shower features frameless glass door and rain showerheads. Shower enclosure finished in tile (base finished in tile) as per plan | • Porcelain or ceramic tiles in ensuites and bathrooms, from Vendor’s samples, as per plan | • Porcelain or ceramic tiles at tub or shower surround, from Vendor’s samples | • Designer selected vanity cabinets as per plan | • Quartz vanity countertops, from Vendor’s samples | • Under mount vanity sinks | • Designer selected framed mirror | • Vanity sconce and pot light(s) | • Chrome faucets | • White plumbing fixtures in all bathrooms as per plan | • Exhaust fan in each bathroom, vented to exterior | • Chrome tissue holder and towel bar | • Walls to be painted | Laundry Room | • White full size, front load, stacking laundry centre | • Ceramic tile flooring as per plan | Electrical And Mechanical Features | • Service panel with circuit breakers | • Pre-wiring for telephone and cable television outlets | • White decorative light switches and receptacles throughout | • Ceiling light outlet in dining room (and den where applicable) | • Pre-wired for high-speed internet | • Hard-wired smoke detector | • Individually controlled air-conditioning and heating (heat pumps) | • Waste management and recycling system with garbage chute on every level
Developed By
Pinnacle International
Developer
5 active developments
Pinnacle International is one of Canada’s leading builders of exclusive luxury condominium residences, hotels, and commercial developments. Based in Vancouver, British Columbia, Pinnacle International has been involved in the development, design, construction and management of their projects for over three decades. Pinnacle’s projects have contributed to the development of communities, and enriched these neighbourhoods through complementary architectural expressions.
View Full Profile


