For Sale: 19 Sunman Court, Markham, ON - REW
Boost your listing
Listing featured. Your listing will be featured on REW.
View featured placement
$2,499,999
0 bd • 0 ba • sf • Land/Lot

19 Sunman CourtMarkham, ON, L3R 8G2

Milliken Mills East
  • 0 Bed
  • 0 Bath
  • Sqft
  • Land/Lot

About this home

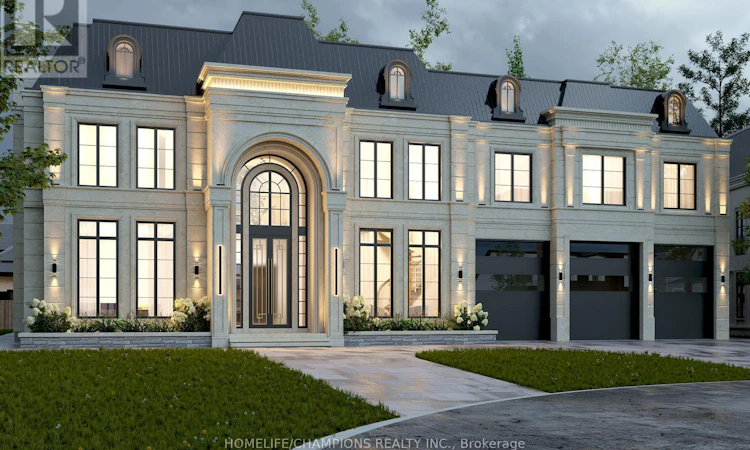
Rare shovel-ready opportunity to build your dream home at 19 Sunman Court! This approximately 105 ft. by 150 ft. vacant lot sits in a sought-after Markham enclave surrounded by impressive custom homes. Opportunities to secure vacant land of this size in an established neighbourhood are hard to find. Architectural plans and building permits are approved, with a builder ready to take on the project immediately. The approved design offers approximately 7,200 sq. ft. above grade, plus a 3,450 sq. ft. basement and a dedicated indoor pool wing. Plans feature 5+1 bedrooms and 10 bathrooms, including four second-floor bedrooms with private ensuites and walk-in closets, a main-floor guest suite and an additional basement guest suite. Two main-floor kitchens, a servery, formal living and dining rooms, and an expansive family room create exceptional spaces for everyday living and entertaining. Standout features include a grand two-storey library/study with a spiral staircase, an open-to-above foyer, elevator provision and 12-ft. main-floor ceilings. The approved indoor pool design includes a 28-ft. by 12-ft. swimming pool, a 12-ft. by 5-ft. hot tub, skylights and a poolside kitchenette/bar. The basement plan includes a home theatre, gym, sauna, spacious recreation areas and a dinette/bar. An oversized primary suite with an expansive dressing room and spa-inspired ensuite, a prayer room, upper-floor laundry and a three-car garage complete the design. Conveniently located near private schools offering International Baccalaureate programs, including Town Centre Private Schools. Close to York University's Markham Campus, minutes from Unionville GO Station and Highway 407, and surrounded by restaurants, shopping malls and everyday amenities. A rare opportunity to bring an exceptional custom home to life with the approvals already in place. Vacant land only. All residence features described are proposed under the approved plans. Renderings are conceptual. (id:63626)
Listed by: PRAVIN RAJALINGAM, Salesperson, HOMELIFE/CHAMPIONS REALTY INC.

Home facts and features

Price details
List Price
Gross Taxes for 2025
$5,567
Home facts
Bedrooms
0
Full Bathrooms
0
Property Type
Land/Lot
Lot Size
105 ft x 150 ft (15750 ft²)
Depth
150 feet
Frontage
105.0 feet
Community
Agent details
Primary Agent
Primary Broker
HOMELIFE/CHAMPIONS REALTY INC.
Listing details
Days on REW
1 Day
MLS® Number
N13852922
Source
Canadian Real Estate Association

Is this your listing? Help it to stand out.

Mortgage Calculator

Estimated Payments
Purchase Price
Mortgage Total
Down Payment
Amortization
25 Years
Interest Rate
3.99%

Connect with our mortgage partner

Frank Mortgage

Frank Mortgage

Canada's No Fee Mortgage Marketplace

Online mortgage broker offering quick and simple access to Canada's top lenders – compare rates and complete your mortgage in a secure online environment

Connect with a mortgage expert

The displayed rates are provided as guidance only, are not guaranteed, or are to be considered an approval of credit. Approval will be based solely on your personal situation. You are encouraged to speak with a Mortgage Professional for the most accurate information and to determine your eligibility.

Property Insights

YIP's Collegiate School
  • Private
  • K - 8
Somerset Academy
  • Private
  • K - 8
Kennedy Montessori Private School
  • Private
  • K - 8
St Francis Xavier Catholic Elementary School
  • Catholic
  • JK - 8
Randall Public School
  • Public
  • JK - 8
Milliken Mills School
  • Public
  • 9 - 12
Trillium School
  • Private
  • K - 12
Unionville Meadows Public School
  • Public
  • JK - 8
St Benedict Catholic Elementary School
  • Catholic
  • JK - 8
Aldergrove Public School
  • Public
  • JK - 8
School catchments and distances are intended to be used as reference only. To verify enrolment eligibility for a property, contact the school directly.Report Incorrect Info
Listing data is subject to copyright, disclaimer, and additional requirements from the data provider. See our Terms of Use for terms applicable to this listing. Listing data was last updated on 2026-10-02.
We use cookies and other technologies for functionality, security, and to provide you with a personalized experience on our online services. By continuing to use our online services, you agree to our Privacy Policy and Terms of Use. For information on how to adjust your privacy settings, visit our Cookie Policy.
Dismiss

