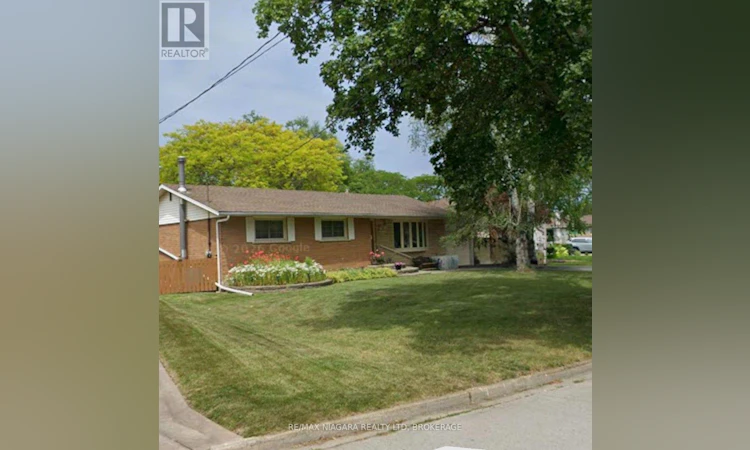
For Sale: 19 Ramlee Road, St. Catharines, ON - REW
Boost your listing
Listing featured. Your listing will be featured on REW.
View featured placement
$599,000
4 bd 2 ba 1100 - 1499 sf House

19 Ramlee RoadSt. Catharines, ON, L2M 2K4

  • 4 Bed
  • 2 Bath
  • 1100 - 1499 Sqft
  • House

About this home

Welcome to 19 Ramlee Road, in desirable North end St.Catharines! First time offered in 54 years. Nestled on a mature, treelined lot with beautiful full shade trees, you'll never need a gazebo here. This spacious 3 plus 1 bedroom bungalow sits on an impressive 95-foot frontage and offers exceptional indoor and outdoor living. The fully fenced private backyard is perfect for entertaining or relaxing., featuring a large family sized deck accessed through sliding patio doors from the dining room which were the homeowner's add on to the original house design. Garden enthusiasts will appreciate the raised vegetable beds, perennial gardens, mature rhubarb and apple tree. Inside you'll find three bedrooms on the main floor and an updated walk in shower with sliding glass doors. The bright eat-in kitchen is enhanced by a brilliant skylight that fills the space with natural light while helping to reduce the need for daytime lighting. Stainless steel appliances and a convenient triple sink complete this functional space. The finished lower level nearly doubles your living space and features a fourth bedroom, study or home office, spacious family room which at one time housed a billiard table. There a full wet bard , laundry room and an unfinished workshop with built in shelves which could be a hobby room or home gym. Additional features include 2 full baths a single-car garage and a paved drive for 6 cars. The roof was replaced 5 years ago and a brand new air conditioner installed 17/07/2026 providing peace of mind. (id:63626)
Listed by: Lisa Boyd, Salesperson, RE/MAX NIAGARA REALTY LTD, BROKERAGE

Home facts and features

Price details
List Price
Gross Taxes for 2026
$5,195
Home facts
Bedrooms
4
Full Bathrooms
2
Parking Spaces
7
Parking Details
Garage, Attached Garage
Property Type
House
Depth
107 feet
Frontage
95.7 feet
Title
Freehold
Style
Bungalow
Exterior Finish
Brick
Heating Type
Forced air, Natural gas
Cooling
Central air conditioning
Basement Details
Full, Separate entrance
Features
Alarm system, Fireplace(s), Flat site, Irregular lot size, Smoke Detectors
Appliances
Blinds, Central Vacuum, Dishwasher, Dryer, Garage door opener remote(s), Refrigerator, Stove, Washer, Water meter, Water softener
Agent details
Primary Agent
Lisa Boyd
Primary Broker
RE/MAX NIAGARA REALTY LTD, BROKERAGE
Listing details
Days on REW
1 Day
MLS® Number
X13569916
Source
Canadian Real Estate Association
Board
Niagara Association of REALTORS®

Is this your listing? Help it to stand out.

Mortgage Calculator

Estimated Payments
Purchase Price
Mortgage Total
Down Payment
Amortization
25 Years
Interest Rate
3.99%

Connect with our mortgage partner

REW Money

REW Money

REW Money

Connect with a mortgage expert

The displayed rates are provided as guidance only, are not guaranteed, or are to be considered an approval of credit. Approval will be based solely on your personal situation. You are encouraged to speak with a Mortgage Professional for the most accurate information and to determine your eligibility.

Property Insights

Holy Cross Catholic Secondary School
  • Catholic
  • 9 - 12
Prince Philip Public School
  • Public
  • JK - 8
Assumption Catholic Elementary School
  • Catholic
  • JK - 8
Governor Simcoe Secondary School
  • Public
  • 9 - 12
Lockview Public School
  • Public
  • JK - 8
Port Weller Public School
  • Public
  • JK - 8
Canadian Martyrs Catholic Elementary School
  • Catholic
  • JK - 8
Dalewood Public School
  • Public
  • 1 - 8
St James Catholic Elementary School
  • Catholic
  • JK - 8
Our Lady of Fatima Catholic Elementary School
  • Catholic
  • JK - 8
School catchments and distances are intended to be used as reference only. To verify enrolment eligibility for a property, contact the school directly.Report Incorrect Info
Listing data is subject to copyright, disclaimer, and additional requirements from the data provider. See our Terms of Use for terms applicable to this listing. Listing data was last updated on 2026-07-17.

