For Sale: 19 Eastgate Crescent, Richmond Hill, ON - REW
Boost your listing
Listing featured. Your listing will be featured on REW.
View featured placement
$4,488,800
5 + 1 bd • 8 ba • 5000 - 99999 sf • House

19 Eastgate CrescentRichmond Hill, ON, L4B 3G5

Bayview Hill
  • 5 + 1 Bed
  • 8 Bath
  • 5000 - 99999 Sqft
  • House

About this home

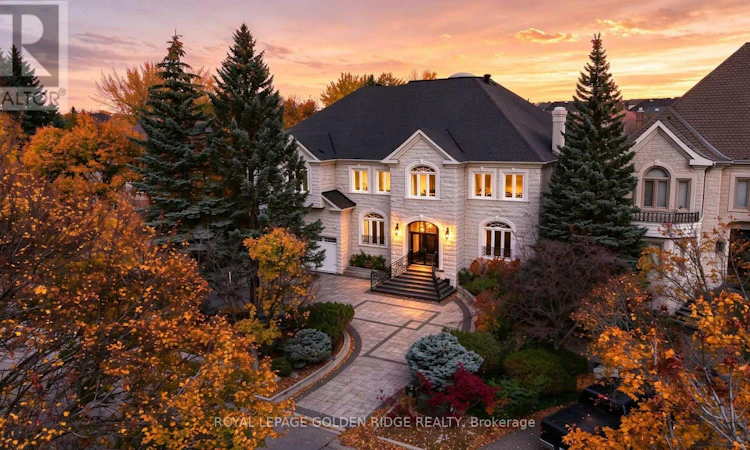
Luxurious Custom-Built Estate on a Premium Ravine Lot! An exceptional opportunity to own this impeccably maintained custom-built estate, nestled on a premium ravine lot. Featuring a circular driveway for convenient access and ample parking, this magnificent residence offers 5+1 bedrooms, 8 bathrooms, and 5 garage spaces, with an impressive 7,875 sq. ft. of above-grade living space. Soaring ceilings enhance the home's grandeur, with over 10-ft ceilings on the main floor and 9-ft ceilings on the second floor. The chef-inspired kitchen is equipped with premium Sub-Zero refrigeration and Wolf appliances, perfect for both everyday living and entertaining. The luxurious primary suite features a custom-designed grand walk-in closet and an elegant 6-piece ensuite W/Skylight. Four additional bedrooms each offer their own ensuite bathroom, providing exceptional comfort and privacy for family and guests.The above-grade lower level further extends the living space, featuring a home theatre and sauna room. Step outside to an expansive backyard overlooking a serene, private ravine setting, offering a rare blend of luxury, tranquility, and natural beauty. (id:63626)
Listed by: JOHN LI, Broker, ROYAL LEPAGE GOLDEN RIDGE REALTY

Home facts and features

Price details
List Price
Gross Taxes for 2026
$27,250
Home facts
Bedrooms
5 + 1
Full Bathrooms
6
Partial Bathrooms
2
Parking Spaces
17
Parking Details
Garage
Property Type
House
Depth
174 feet
Frontage
82.1 feet
Title
Freehold
Exterior Finish
Stucco
Heating Type
Forced air, Natural gas
Cooling
Central air conditioning
Basement Details
Finished, Walk out,
Features
Irregular lot size, Ravine, Wooded area
Appliances
Dishwasher, Garage door opener remote(s), Refrigerator, Stove, Washer
Community
Agent details
Primary Agent
JOHN LI
Primary Broker
ROYAL LEPAGE GOLDEN RIDGE REALTY
Listing details
Days on REW
1 Day
MLS® Number
N14136166
Source
Canadian Real Estate Association
Is this your listing? Help it to stand out.

Mortgage Calculator

provided by REW Digital Ltd
Estimated Payments
Purchase Price
Mortgage Total
Down Payment
Amortization
25 Years
Interest Rate
3.99%

Connect with our mortgage partner

Frank Mortgage

Frank Mortgage

Canada's No Fee Mortgage Marketplace

Online mortgage broker offering quick and simple access to Canada's top lenders – compare rates and complete your mortgage in a secure online environment

Connect with a mortgage expert

The displayed rates are provided as guidance only, are not guaranteed, or are to be considered an approval of credit. Approval will be based solely on your personal situation. You are encouraged to speak with a Mortgage Professional for the most accurate information and to determine your eligibility.

Property Insights

Grade Learning - Richmond Hill
  • Private
  • 9 - 12
Concord College of Canada
  • Private
  • 9 - 12
Christ the King Catholic Elementary School
  • Catholic
  • JK - 8
Elton Academy
  • Private
  • 9 - 12
Bayview Hill Elementary School
  • Public
  • JK - 8
Doncrest School
  • Public
  • JK - 8
Newton International Academy
  • Private
  • 9 - 12
Upper York School
  • Private
  • 9 - 12
No. 1 Chinese School
  • Private
  • K - 8
OpenMind Alliance Academy
  • Private
  • PS - 12
School catchments and distances are intended to be used as reference only. To verify enrolment eligibility for a property, contact the school directly.Report Incorrect Info
Listing data is subject to copyright, disclaimer, and additional requirements from the data provider. See our Terms of Use for terms applicable to this listing. Listing data was last updated on 2026-11-01.
We use cookies and other technologies for functionality, security, and to provide you with a personalized experience on our online services. By continuing to use our online services, you agree to our Privacy Policy and Terms of Use. For information on how to adjust your privacy settings, visit our Cookie Policy.
Dismiss