For Sale: 19 Concession 5 E, Hamilton, ON - REW
Boost your listing
Listing featured. Your listing will be featured on REW.
View featured placement
$1,775,000
4 bd 3 ba 2556 sf House

19 Concession 5 EHamilton, ON, L8B 1K4

Waterdown
  • 4 Bed
  • 3 Bath
  • 2556 Sqft
  • House

About this home

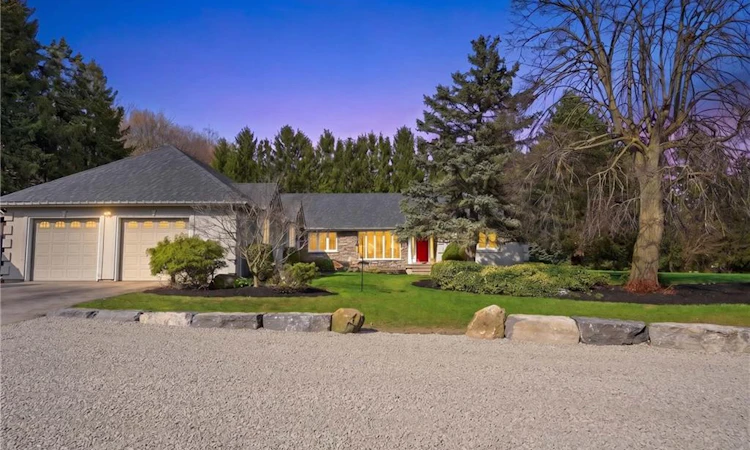
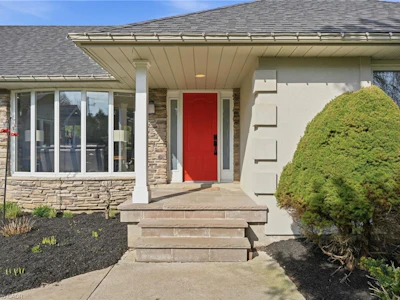
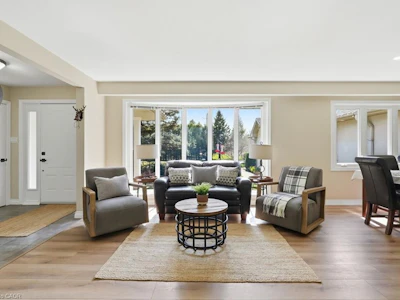
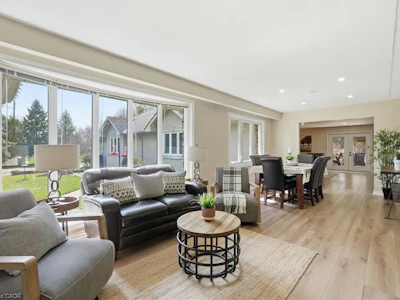
Set on a private one-acre lot just six minutes from the heart of Waterdown, this 2500+ square foot custom built bungalow offers an ideal combination of space, comfort and versatility. With four-plus-one bedrooms total, the property is well suited for families, downsizers or multi-generational living. The main home is warm and inviting, featuring an updated kitchen, cozy gas fireplace, abundant natural light, renovated bathrooms and stylish new flooring, creating a seamless blend of modern finishes and rural charm. The spacious primary suite is a true retreat, complete with a walk-in closet, private ensuite and walkout to a secluded hot tub area—offering a quiet space to relax and unwind. Outside, the expansive lot provides exceptional privacy surrounded by nature, making it ideal for entertaining, gardening or enjoying peaceful country living. A rare and highly valuable feature is the fully self-sufficient 800 square foot, one-and-a-half storey detached ADU. It includes a functional main level with full kitchen plus a large bedroom with a four-piece bathroom, private laundry and carport. This thoughtfully designed space offers complete independence for extended family or guests, while keeping everyone close - delivering the best of both worlds. Don’t be TOO LATE*! *REG TM. RSA.
Listed by
34 years experience
English
15 Awards
457 Recommendations

Home facts and features

Price details
List Price
Gross Taxes for 2026
$10,610
Home facts
Bedrooms
4
Full Bathrooms
3
Parking Spaces
10
Parking Details
Attached Garage, Mutual/shared
Property Type
House
Lot Size
145 ft x 300 ft (43500 ft²)
Depth
300.0
Frontage
145.0
Year Built
Built in 2009 (17 yrs old)
Style
Bungalow
Heating Type
Forced Air,Natural Gas
Cooling
Central Air
Basement Details
Partial,Finished
Features
Gas, In-law Floorplan, Main Level
Amenities
Hot Tub
Appliances
Dishwasher, Dryer, Elfs, Hood Range, In Adu Fridge, Other, Range Hood, Refrigerator, Stove, Washer, Window Coverings, Window Treatments
Community
Agent details
Primary Agent
Primary Broker
RE/MAX Escarpment Realty Inc.
Listing details
Days on REW
85 Days
Property Views
37
MLS® Number
40823963
Source
Information Technology Systems Ontario
Board
Cornerstone Association of REALTORS®
Is this your listing? Help it to stand out.

Mortgage Calculator

Estimated Payments
Purchase Price
Mortgage Total
Down Payment
Amortization
25 Years
Interest Rate
3.99%

Connect with our mortgage partner

REW Money

REW Money

REW Money

Connect with a mortgage expert

The displayed rates are provided as guidance only, are not guaranteed, or are to be considered an approval of credit. Approval will be based solely on your personal situation. You are encouraged to speak with a Mortgage Professional for the most accurate information and to determine your eligibility.

Property Insights

Millgrove Public School
  • Public
  • JK - 5
Waterdown District High School
  • Public
  • 9 - 12
Guardian Angels Catholic Elementary School
  • Catholic
  • JK - 8
Allan A Greenleaf Elementary School
  • Public
  • JK - 8
Guy B Brown Elementary Public School
  • Public
  • JK - 8
Flamborough Centre School
  • Public
  • JK - 8
Mary Hopkins Public School
  • Public
  • JK - 5
Providence Christian School
  • Private
  • JK - 8
School catchments and distances are intended to be used as reference only. To verify enrolment eligibility for a property, contact the school directly.Report Incorrect Info
Listing data is subject to copyright, disclaimer, and additional requirements from the data provider. See our Terms of Use for terms applicable to this listing. Listing data was last updated on 2026-07-17.

