For Sale: 19 Birch Avenue, Caledon, ON - REW
Boost your listing
Listing featured. Your listing will be featured on REW.
View featured placement
$1,329,900
3 + 1 bd 3 ba 1100 - 1500 sf House

19 Birch AvenueCaledon, ON, L7E 0K1

Palgrave
  • 3 + 1 Bed
  • 3 Bath
  • 1100 - 1500 Sqft
  • House

About this home

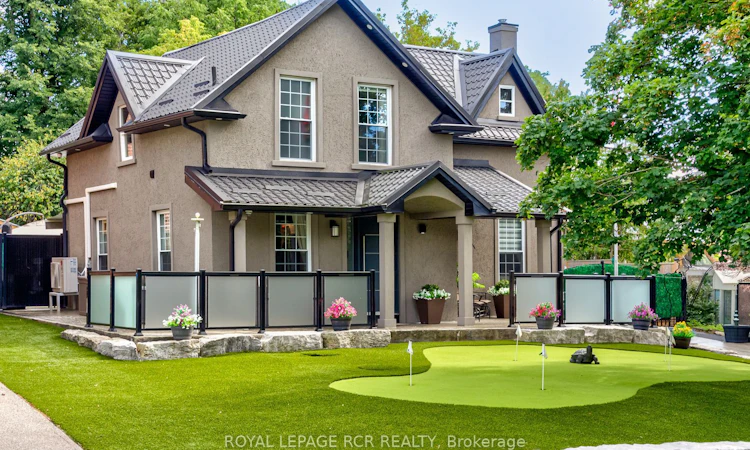
Welcome to this masterfully designed property in the heart of Palgrave, where timeless character meets uncompromising modern luxury. Enjoy absolute maintenance free comfort from the fresh stucco exterior & steel roof to the heated, patterned-concrete driveway, walkways & patios & a lush front lawn, putting green, & low-maintenance artificial turf, plus electronic entry gate with parking for 10-12 vehicles. Step through the substantial solid entry door into this beautiful 3+1 bedroom home, a warm, open-concept main floor washed in hardwood flooring. A custom chef's kitchen anchors the space with granite counters, stainless appliances, a gas range & a separate island. The dining area flows to the backyard oasis, while the main-floor family room and custom 3-piece bath open through custom sliding glass fully opening doors lead onto your private outdoor retreat. Upstairs, a charming primary suite with spa-inspired ensuite, two additional bedrooms, and a second 3-piece bath, plus laundry. Each bedroom with independent comfort thanks to a dedicated heat pump. A fully finished basement with private entry walk-up boasts a great room, bedroom and functional mechanical room all offering valuable additional living space. Outside is where this property truly shines: a fully fenced large private yard centred on a saltwater, cement in-ground pool with waterfall feature, artistic concrete, and turf surrounds, a gazebo bar with swings, and awnings for shaded lounging. A heated, insulated double garage/shop with loft storage, reached by an industrial folding staircase, houses the pool's mechanical systems and heating for the patterned concrete, all offers a rare workshop or storage solution. Complete with a whole home Generac Generator and Ubiquity security cameras, a Tesla EV charger & so much more. Just steps to Palgrave's charming main street, the Caledon Trailway, Palgrave pond & the tennis club.This is an extraordinary opportunity with bespoke customization at every turn!
Listed by: Greg Ringer, Salesperson, ROYAL LEPAGE RCR REALTY

Home facts and features

Price details
List Price
Gross Taxes for 2025
$4,800
Home facts
Bedrooms
3 + 1
Full Bathrooms
3
Parking Spaces
12
Parking Details
Private
Property Type
House
Lot Size
66 ft x 131 ft (8741 ft²)
Depth
131.96
Frontage
66.24
Exterior Finish
Stucco (Plaster)
Heating Type
Forced Air, Electric
Cooling
Central Air
Pool
Inground, Salt
Basement Details
Finished with Walk-Out, Full
Features
Alarm System, Awnings, Electric Car Charger, Fenced Yard, Landscape Lighting, Monitored, Porch, Security Gate
Community
Agent details
Primary Agent
Greg Ringer
Primary Broker
ROYAL LEPAGE RCR REALTY
Listing details
Days on REW
1 Day
MLS® Number
W13763252
Source
Toronto Real Estate Board
Is this your listing? Help it to stand out.

Mortgage Calculator

Estimated Payments
Purchase Price
Mortgage Total
Down Payment
Amortization
25 Years
Interest Rate
3.99%

Connect with our mortgage partner

REW Money

REW Money

REW Money

Connect with a mortgage expert

The displayed rates are provided as guidance only, are not guaranteed, or are to be considered an approval of credit. Approval will be based solely on your personal situation. You are encouraged to speak with a Mortgage Professional for the most accurate information and to determine your eligibility.

Property Insights

Palgrave Public School
  • Public
  • JK - 8
School catchments and distances are intended to be used as reference only. To verify enrolment eligibility for a property, contact the school directly.Report Incorrect Info
Listing data is subject to copyright, disclaimer, and additional requirements from the data provider. See our Terms of Use for terms applicable to this listing. Listing data was last updated on 2026-09-09.
We use cookies and other technologies for functionality, security, and to provide you with a personalized experience on our online services. By continuing to use our online services, you agree to our Privacy Policy and Terms of Use. For information on how to adjust your privacy settings, visit our Cookie Policy.
Dismiss

