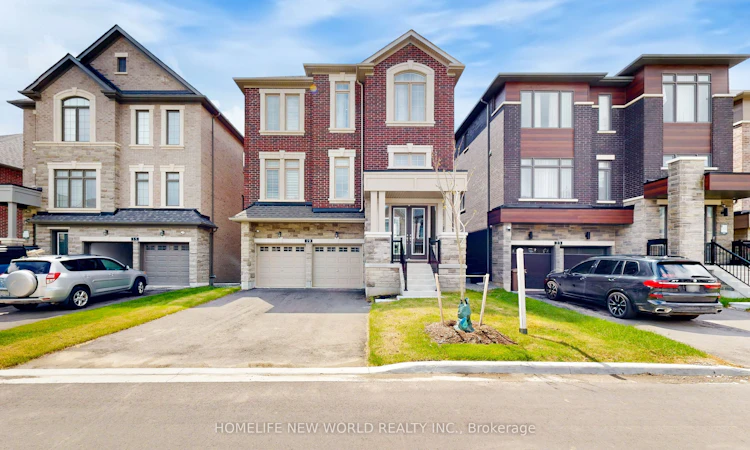
For Sale: 19 Ahchie Court, Vaughan, ON - REW
Boost your listing
Listing featured. Your listing will be featured on REW.
View featured placement
$2,498,000
5 bd • 5 ba • 3500 - 5000 sf • House

19 Ahchie CourtVaughan, ON, L6A 5E5

Patterson
  • 5 Bed
  • 5 Bath
  • 3500 - 5000 Sqft
  • House

About this home

Back To Green!!! Unobstructed view! Prepared To Be Stunned! One year new Build luxurious modern 3-storey detached home. Approximately 3,700 square feet of above ground living space, Plus Walk out basement. Ravine Lot!!! Added a premium for the larger lot. House Nestled in A Family Friendly Cul-De-Sac, In The Prestigious Patterson Neighbourhood. Boasting five bedrooms, five bathrooms, and 9 feet ceilings throughout. Superior Workmanship And Craftsmanship. Separate Entrance To Ground And Basement. Around $300K Spent On Upgrades. Gleaming hardwood floors Through-Out. Smooth Ceilings, Tons Of Pot Lights. Fully Upgraded All Washrooms With Quartz Counters and Luxury Finishing. Main Level With Separate Entrance Door, (Potential Rental Opportunity), plus an above-grade recreation room perfect for entertaining. Walkout Basement. The chef-inspired eat-in kitchen boasts Large Island, Quartz Counter Top And Backslash, Top-Of-The-Line Appliances. Second Level With Office Room, Family Room With Large Window Overlooking Park. Relax in the opulent primary suite featuring a spa-like 5-piece ensuite in the Master Bedroom, large walk-in closet. 2nd Bedroom With Large Closet, And Ensuite Bath. 3rd And 4th Bedrooms Shares A Jack-And-Jill Bath With Large Closets. Convenient 3rd Level Laundry, Smart Home Technology, Central Vac.Walking Distance to Parks, Walking Trails, Schools, Groceries, Banks, close to Vaughan Mills Mall, Hwy 407 & 400, Rutherford GO Station, and Vaughan Metropolitan TTC Subway. Top Rated Schools Including St. Cecilia Catholic Elementary & Romeo Dallaire PS (French Emerson), A True Gem! Dont Miss It!
Listed by: Trina Wang, Broker, HOMELIFE NEW WORLD REALTY INC.

Home facts and features

Price details
List Price
Gross Taxes for 2025
$9,063
Home facts
Bedrooms
5
Full Bathrooms
5
Parking Spaces
5
Parking Details
Private
Property Type
House
Lot Size
40 ft x 126 ft (5040 ft²)
Depth
126.0
Frontage
40.0
Year Built
Built in 2026 (0 yrs old)
Exterior Finish
Brick
Heating Type
Forced Air, Gas
Basement Details
Unfinished
Features
Alarm System, Wooded/Treed, Year Round Living
Community
Agent details
Primary Agent
Primary Broker
HOMELIFE NEW WORLD REALTY INC.
Listing details
Days on REW
1 Day
MLS® Number
N13886228
Source
Toronto Real Estate Board
Is this your listing? Help it to stand out.

Mortgage Calculator

Estimated Payments
Purchase Price
Mortgage Total
Down Payment
Amortization
25 Years
Interest Rate
3.99%

Connect with our mortgage partner

Frank Mortgage

Frank Mortgage

Canada's No Fee Mortgage Marketplace

Online mortgage broker offering quick and simple access to Canada's top lenders – compare rates and complete your mortgage in a secure online environment

Connect with a mortgage expert

The displayed rates are provided as guidance only, are not guaranteed, or are to be considered an approval of credit. Approval will be based solely on your personal situation. You are encouraged to speak with a Mortgage Professional for the most accurate information and to determine your eligibility.

Property Insights

St Cecilia Catholic Elementary School
  • Catholic
  • JK - 8
RoyalCrest Academy
  • Private
  • PS - 8
Dr Roberta Bondar Public School
  • Public
  • JK - 8
Roméo Dallaire Public School
  • Public
  • JK - 8
Autumn Hill Academy
  • Private
  • Pre-K - 3
Our Lady of Peace Catholic Elementary School
  • Catholic
  • JK - 8
Forest Run Elementary School
  • Public
  • JK - 8
Carrville Mills Public School
  • Public
  • JK - 8
Stephen Lewis School
  • Public
  • 9 - 12
ACCESS Elementary School
  • Public
  • 1 - 8
School catchments and distances are intended to be used as reference only. To verify enrolment eligibility for a property, contact the school directly.Report Incorrect Info
Listing data is subject to copyright, disclaimer, and additional requirements from the data provider. See our Terms of Use for terms applicable to this listing. Listing data was last updated on 2026-10-12.
We use cookies and other technologies for functionality, security, and to provide you with a personalized experience on our online services. By continuing to use our online services, you agree to our Privacy Policy and Terms of Use. For information on how to adjust your privacy settings, visit our Cookie Policy.
Dismiss

