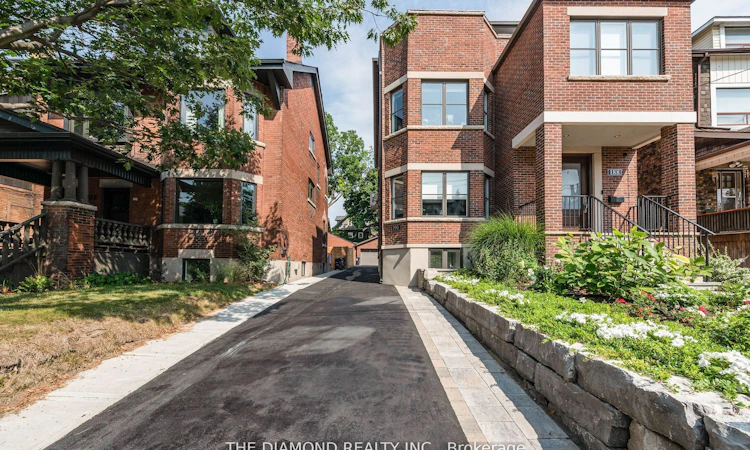
For Sale: 188-190 Westminster Avenue, Toronto, ON - REW
Boost your listing
Listing featured. Your listing will be featured on REW.
View featured placement
$3,950,000
5 + 2 bd 6 ba 3500 - 5000 sf Duplex

188-190 Westminster AvenueToronto, ON, M6R 1P1

High Park-Swansea
  • 5 + 2 Bed
  • 6 Bath
  • 3500 - 5000 Sqft
  • Duplex

About this home

Welcome to luxury legal duplex at 188 & 190 Westminster Avenue, ideally located in High Park-Swansea, directly across from access to beautiful High Park. Conveniently located close to the shops, restaurants, cafés, excellent schools, the lake, downtown Toronto, subway, Gardiner Expressway, QEW and Lakeshore Boulevard. Completely rebuilt in 2019 with high-quality construction and luxury finishes. Both units feature rift-cut oak hardwood floors, custom solid-wood doors, pot lights throughout, custom-built kitchens with quartz countertops and backsplash, center islands, built-in cabinetry, and high-end Wolf and Sub-Zero appliances. Spray foam insulation and enhanced soundproofing provide added comfort and privacy.188 Westminster Avenue features a private entrance on the main floor and extends across the second and third floors, offering 3 bedrooms plus a den. A private elevator serves the main unit. The luxurious primary bedroom features a custom-made closet and 5-piece ensuite. The den features: French doors, a high ceiling, large window. The third floor offers 2 bright bedrooms, a separate laundry room, skylights, and access to two private terraces, front and rear, with a BBQ.190 Westminster Avenue offers a bright main-floor unit with 2 bedrooms and 2 washrooms, an open-concept living and dining area with a walkout to the deck. The primary bedroom features a custom-made closet and 4-piece ensuite. The finished basement guest suite offers 2 additional bedrooms, 2 washrooms, a recreation area and ductless air conditioning .Additional features include heated floors, three separate laundry areas, a two-car garage, private fenced backyard, rear patio with BBQ, outdoor seating areas with fire pit, separate hydro and gas meters, tankless water heaters and independent air-circulation systems. A rare opportunity to own a completely rebuilt luxury legal duplex with exceptional indoor and outdoor living spaces.
Listed by: Irina Loganchuk, Broker, THE DIAMOND REALTY INC.

Home facts and features

Price details
List Price
Gross Taxes for 2026
$15,799
Home facts
Bedrooms
5 + 2
Full Bathrooms
6
Parking Spaces
4
Parking Details
Private
Property Type
Duplex
Lot Size
34 ft x 125 ft (4250 ft²)
Depth
125.0
Frontage
34.0
Exterior Finish
Brick, Stone
Heating Type
Forced Air, Gas
Cooling
Central Air
Basement Details
Finished, Separate Entrance
Community
Agent details
Primary Agent
Primary Broker
THE DIAMOND REALTY INC.
Listing details
Days on REW
1 Day
MLS® Number
W13758820
Source
Toronto Real Estate Board
Is this your listing? Help it to stand out.

Mortgage Calculator

Estimated Payments
Purchase Price
Mortgage Total
Down Payment
Amortization
25 Years
Interest Rate
3.99%

Connect with our mortgage partner

REW Money

REW Money

REW Money

Connect with a mortgage expert

The displayed rates are provided as guidance only, are not guaranteed, or are to be considered an approval of credit. Approval will be based solely on your personal situation. You are encouraged to speak with a Mortgage Professional for the most accurate information and to determine your eligibility.

Property Insights

High Park Gardens Montessori School
  • Private
  • NS - 6
Howard Junior Public School
  • Public
  • JK - 6
St Vincent Catholic School
  • Catholic
  • JK - 8
St Vincent de Paul Catholic School
  • Catholic
  • JK - 8
Garden Avenue Junior Public School
  • Public
  • JK - 6
Fern Avenue Junior & Senior Public School
  • Public
  • JK - 8
Westminster Classical Christian Academy
  • Private
  • JK - 8
Bishop Marrocco/Thomas Merton Catholic Secondary School
  • Catholic
  • 9 - 12
ÉIC Saint-Frère-André
  • Catholic
  • 7 - 12
ÉS Toronto Ouest
  • Public
  • 7 - 12
School catchments and distances are intended to be used as reference only. To verify enrolment eligibility for a property, contact the school directly.Report Incorrect Info
Listing data is subject to copyright, disclaimer, and additional requirements from the data provider. See our Terms of Use for terms applicable to this listing. Listing data was last updated on 2026-09-09.
We use cookies and other technologies for functionality, security, and to provide you with a personalized experience on our online services. By continuing to use our online services, you agree to our Privacy Policy and Terms of Use. For information on how to adjust your privacy settings, visit our Cookie Policy.
Dismiss

