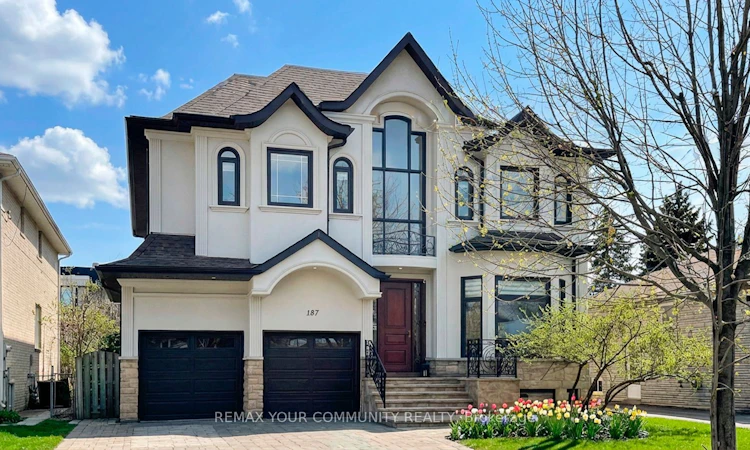
For Sale: 187 Patricia Avenue, Toronto, ON - REW
Boost your listing
Listing featured. Your listing will be featured on REW.
View featured placement
$2,480,000
4 + 2 bd 6 ba 3500 - 5000 sf House

187 Patricia AvenueToronto, ON, M2M 1J6

Newtonbrook West
  • 4 + 2 Bed
  • 6 Bath
  • 3500 - 5000 Sqft
  • House

About this home

Fully renovated with meticulous attention to detail, this elegant home offers modern sophistication, exceptional indoor-outdoor living, and curb appeal that impresses at every turn. Situated on a premium lot with over 50 ft. of frontage and close proximity to Yonge Street and public transportation, the property showcases a stunning refaced exterior, professional landscaping, and a double driveway. Step inside to a bright open-concept layout featuring an open-to-above foyer leading to spacious living and dining areas. The main floor includes a private office, a cozy family room, and a high-end chef's kitchen with quartz countertops, stainless steel appliances, and a large island perfect for entertaining. Hardwood floors, elegant accent walls, crown moulding, pot lights, and zebra blinds enhance the refined interior. The second floor offers four spacious bedrooms and three bathrooms, including a gorgeous primary suite with a walk-in closet, additional closet, and walk-out to a private balcony. A second-floor laundry room adds everyday convenience.The fully finished basement with a private walk-up entrance is ideal for extended family living or rental income, featuring an open-concept living area, modern kitchen with island, two large bedrooms with walk-in closets, oversized windows, and a bright airy feel. Upgrades include newer windows, upgraded electrical panel, plumbing improvements, refinished staircase and railings, new baseboards and casings, updated flooring and tiles, new kitchens, remodelled bathrooms, designer finishes, upgraded light fixtures, smart storage solutions, and fresh paint throughout. Minutes to Yonge & Steeles and Yonge & Cummer, with easy access to TTC, YRT, Finch subway station, Centerpoint Mall, and Promenade Shopping Centre. Located in one of Thornhill's most desirable pockets, this home blends tranquility with unmatched urban convenience.
Listed by: Sergio Khadem, Salesperson, REMAX YOUR COMMUNITY REALTY

Home facts and features

Price details
List Price
Gross Taxes for 2026
$12,661
Home facts
Bedrooms
4 + 2
Full Bathrooms
6
Parking Spaces
4
Parking Details
Private Double, Available
Property Type
House
Lot Size
50 ft x 132 ft (6607 ft²)
Depth
132.07
Frontage
50.03
Exterior Finish
Stone, Stucco (Plaster)
Heating Type
Forced Air, Gas
Cooling
Central Air
Basement Details
Apartment, Separate Entrance, Walk-Up
Community
Agent details
Primary Agent
Sergio Khadem
Primary Broker
REMAX YOUR COMMUNITY REALTY
Listing details
Days on REW
1 Day
MLS® Number
C13614518
Source
Toronto Real Estate Board
Is this your listing? Help it to stand out.

Mortgage Calculator

Estimated Payments
Purchase Price
Mortgage Total
Down Payment
Amortization
25 Years
Interest Rate
3.99%

Connect with our mortgage partner

REW Money

REW Money

REW Money

Connect with a mortgage expert

The displayed rates are provided as guidance only, are not guaranteed, or are to be considered an approval of credit. Approval will be based solely on your personal situation. You are encouraged to speak with a Mortgage Professional for the most accurate information and to determine your eligibility.

Property Insights

Willowdale Christian School
  • Private
  • JK - 8
Monseigneur-de-Charbonnel School
  • Catholic
  • 7 - 12
R J Lang E & Middle School
  • Public
  • JK - 8
Drewry Secondary School
  • Public
  • 9 - 12
St Paschal Baylon Catholic School
  • Catholic
  • JK - 8
Newtonbrook Secondary School
  • Public
  • 9 - 12
Pleasant Public School
  • Public
  • JK - 6
University Learning Academy
  • Private
  • 9 - 12
Alpha Quality Education Inc
  • Private
  • 9 - 12
Alborz Education Centre
  • Private
  • 9 - 12
School catchments and distances are intended to be used as reference only. To verify enrolment eligibility for a property, contact the school directly.Report Incorrect Info
Listing data is subject to copyright, disclaimer, and additional requirements from the data provider. See our Terms of Use for terms applicable to this listing. Listing data was last updated on 2026-07-28.

