For Sale: 187 John Davis Gate, Whitchurch-Stouffville, ON - REW
Boost your listing
Listing featured. Your listing will be featured on REW.
View featured placement
$1,548,000
5 + 1 bd • 6 ba • 3000 - 3500 sf • House
187 John Davis Gate
187 John Davis Gate - 2
187 John Davis Gate - 3
187 John Davis Gate - 4
187 John Davis Gate - 5
Street ViewDirections

187 John Davis GateWhitchurch-Stouffville, ON, L4A 1T6

Stouffville
  • 5 + 1 Bed
  • 6 Bath
  • 3000 - 3500 Sqft
  • House

About this home

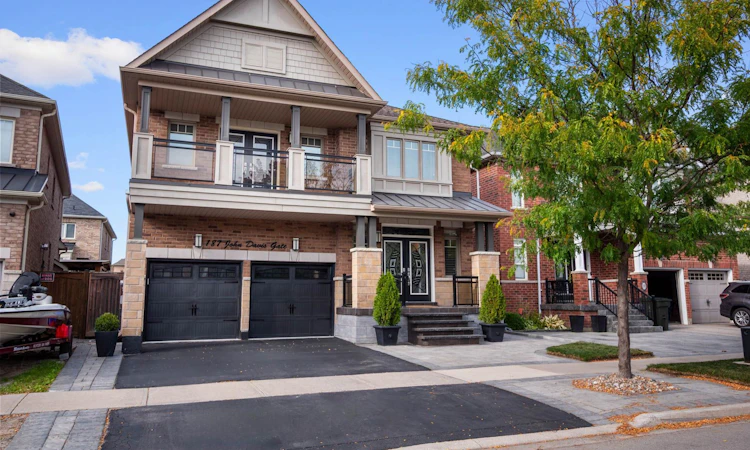
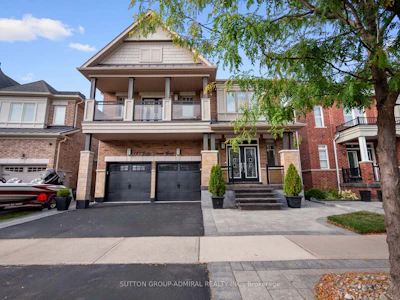
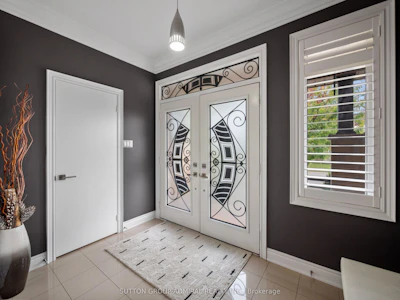
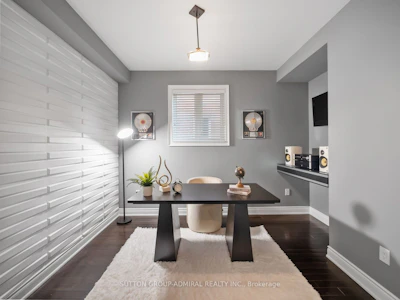
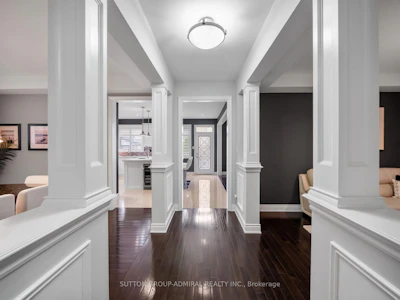
Welcome to this exceptional luxury residence by coveted Geranium Homes, offering nearly 3400 sq ft of refined living space, 5 bedrooms and an impressive blend of elegance, comfort and functionality. Designed for family living and effortless entertaining, the main floor features rich hardwood floors, 9-ft ceilings, pot lights, formal living & dining rooms, and a private office with French doors & feature wall. The expansive kitchen is the heart of the home, showcasing luxurious quartzite countertops, a sprawling centre island with double undermount sink & seating for three, extended cabinetry with glass inserts & upgraded hardware. Open to the grand family room with gas fireplace, the seamless layout creates an exceptional space for gatherings. A walkout from the kitchen leads to an interlocking patio surrounded by landscaped gardens, perfect for summer dining & entertaining. Upstairs, a statement staircase with wrought-iron balusters leads to the vast bedroom level. The primary suite delivers a private retreat with coffered ceiling, luxurious 5 pc spa-inspired ensuite & W/I closet w/custom millwork, velvet-lined jewelry drawer & dedicated laundry hamper. Two additional bedrooms feature private 3-pc ensuites, while another offers a 5-pc semi-ensuite & double-door w/o to a glass-paneled balcony. Spacious laundry room adds convenience. The entertainer's dream basement features a large wet bar with oversized sink & b/i dishwasher, full-sized gym, inviting lounge with large electric fireplace, 2-pc bath & show-stopping theatre room, all finished with elegant porcelain flooring. Enjoy nearby conservation, parks, sports facilities, schools, Historic Main Street shops & dining, transit & Stouffville GO, with convenient access to Highways 48 & 404 throughout the GTA.
Listed by
19 years experience
English, Cantonese, French, Mandarin, Russian, Slovenian, Italian, Spanish, Hebrew, Arabic, Persian, Portuguese
15 Awards
882 Recommendations

Home facts and features

Price details
List Price
Gross Taxes for 2026
$7,971
Home facts
Bedrooms
5 + 1
Full Bathrooms
6
Parking Spaces
4
Parking Details
Private Double
Property Type
House
Lot Size
41 ft x 98 ft (4133 ft²)
Depth
98.43
Frontage
41.99
Year Built
6 - 15 yrs old
Exterior Finish
Brick, Stone
Heating Type
Forced Air, Gas
Cooling
Central Air
Basement Details
Finished
Features
Carbon Monoxide Detectors, Controlled Entry, Greenbelt/Conservation, Landscaped, Library, Lighting, Patio, Paved Yard, Place Of Worship, Porch, Privacy, Public Transit, Rec./Commun.Centre, School, Smoke Detector, Year Round Living
Amenities
Accessible Public Transit Nearby, Parking
Community
Agent details
Primary Agent
Primary Broker
SUTTON GROUP-ADMIRAL REALTY INC.
Listing details
Days on REW
1 Day
MLS® Number
N13838442
Source
Toronto Real Estate Board
Is this your listing? Help it to stand out.

Mortgage Calculator

Estimated Payments
Purchase Price
Mortgage Total
Down Payment
Amortization
25 Years
Interest Rate
3.99%

Connect with our mortgage partner

Frank Mortgage

Frank Mortgage

Canada's No Fee Mortgage Marketplace

Online mortgage broker offering quick and simple access to Canada's top lenders – compare rates and complete your mortgage in a secure online environment

Connect with a mortgage expert

The displayed rates are provided as guidance only, are not guaranteed, or are to be considered an approval of credit. Approval will be based solely on your personal situation. You are encouraged to speak with a Mortgage Professional for the most accurate information and to determine your eligibility.

Property Insights

Glad Park Public School
  • Public
  • JK - 8
St Mark Catholic Elementary School
  • Catholic
  • JK - 8
Pape-François School
  • Catholic
  • K - 8
St Brendan Catholic School
  • Catholic
  • JK - 8
Stouffville District Secondary School
  • Public
  • 9 - 12
Harry Bowes Public School
  • Public
  • JK - 8
St Brigid Catholic Elementary School
  • Catholic
  • JK - 8
Oscar Peterson Public School
  • Public
  • JK - 8
Summitview Public School
  • Public
  • JK - 8
Wendat Village Public School
  • Public
  • JK - 8
School catchments and distances are intended to be used as reference only. To verify enrolment eligibility for a property, contact the school directly.Report Incorrect Info
Listing data is subject to copyright, disclaimer, and additional requirements from the data provider. See our Terms of Use for terms applicable to this listing. Listing data was last updated on 2026-09-29.
We use cookies and other technologies for functionality, security, and to provide you with a personalized experience on our online services. By continuing to use our online services, you agree to our Privacy Policy and Terms of Use. For information on how to adjust your privacy settings, visit our Cookie Policy.
Dismiss