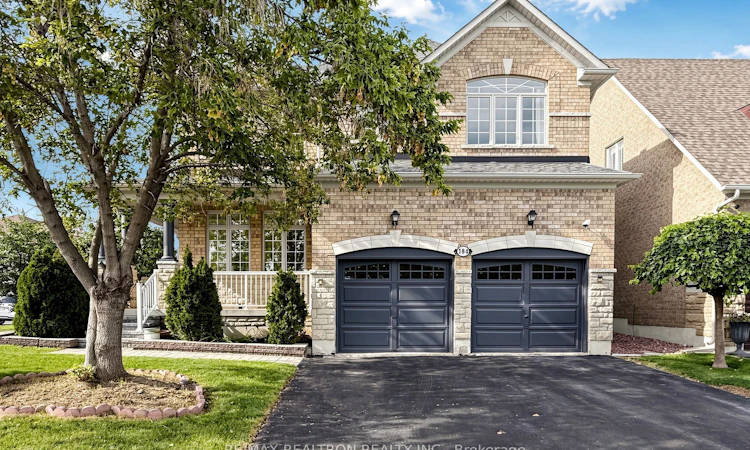
For Sale: 184 Ivy Glen Drive, Vaughan, ON - REW
Boost your listing
Listing featured. Your listing will be featured on REW.
View featured placement
$1,588,000
4 + 2 bd 5 ba 2500 - 3000 sf House

184 Ivy Glen DriveVaughan, ON, L6A 0P1

Patterson
  • 4 + 2 Bed
  • 5 Bath
  • 2500 - 3000 Sqft
  • House

About this home

App 3000 Sqr Ft Spectacular Corner House Features Lavish Upgrades And Finishes And Is Ready To Move In! Custom Drapes All Around, A grand foyer with double doors and soaring 12-ft ceilings leads to elegant Family Room With Custom Designer Lighting and Chandelier, Newer Stainless Steel Appliances, Hardwood Floors, Large Back Yard, Three Full Washrooms And A Finished Basement With 2 Kitchens (And A Preparation For A Separate Entrance) Are Only Some Of The Features. Enjoy Rental Income With A Self Contained Basement Unit. Renovated To Perfection, $$$ Upgraded : 2025 Newer Kitchen and appliance , Newer Counter Top and Cabinet, 2026 Fresh Painting and Model Design, 2023 Furnace and Humidifier ,roof 2022, Beautiful Crystal Chandelier lit the Family room, Centre Island With Granite Counter Top At the Kitchen.Ideally located near parks, schools, transit, GO Station, highways, Cortellucci Vaughan Hospital, Carrville Community Centre, Eagle's Nest Golf Course, A rare opportunity offering space, style, and an unbeatable location.
Listed by: Lily Li, Salesperson, RE/MAX REALTRON REALTY INC.

Home facts and features

Price details
List Price
Gross Taxes for 2026
$7,642
Home facts
Bedrooms
4 + 2
Full Bathrooms
5
Parking Spaces
4
Parking Details
Private
Property Type
House
Lot Size
51 ft x 110 ft (5676 ft²)
Depth
110.04
Frontage
51.59
Exterior Finish
Brick
Heating Type
Forced Air, Gas
Cooling
Central Air
Basement Details
Finished
Community
Agent details
Primary Agent
Lily Li
Primary Broker
RE/MAX REALTRON REALTY INC.
Listing details
Days on REW
1 Day
MLS® Number
N13778308
Source
Toronto Real Estate Board
Is this your listing? Help it to stand out.

Mortgage Calculator

Estimated Payments
Purchase Price
Mortgage Total
Down Payment
Amortization
25 Years
Interest Rate
3.99%

Connect with our mortgage partner

REW Money

REW Money

REW Money

Connect with a mortgage expert

The displayed rates are provided as guidance only, are not guaranteed, or are to be considered an approval of credit. Approval will be based solely on your personal situation. You are encouraged to speak with a Mortgage Professional for the most accurate information and to determine your eligibility.

Property Insights

Dr Roberta Bondar Public School
  • Public
  • JK - 8
St Cecilia Catholic Elementary School
  • Catholic
  • JK - 8
Roméo Dallaire Public School
  • Public
  • JK - 8
RoyalCrest Academy
  • Private
  • PS - 8
Our Lady of Peace Catholic Elementary School
  • Catholic
  • JK - 8
ACCESS Elementary School
  • Public
  • 1 - 8
Autumn Hill Academy
  • Private
  • Pre-K - 3
Nellie McClung Public School
  • Public
  • JK - 8
Forest Run Elementary School
  • Public
  • JK - 8
Father John Kelly Catholic Elementary School
  • Catholic
  • JK - 8
School catchments and distances are intended to be used as reference only. To verify enrolment eligibility for a property, contact the school directly.Report Incorrect Info
Listing data is subject to copyright, disclaimer, and additional requirements from the data provider. See our Terms of Use for terms applicable to this listing. Listing data was last updated on 2026-09-14.
We use cookies and other technologies for functionality, security, and to provide you with a personalized experience on our online services. By continuing to use our online services, you agree to our Privacy Policy and Terms of Use. For information on how to adjust your privacy settings, visit our Cookie Policy.
Dismiss






