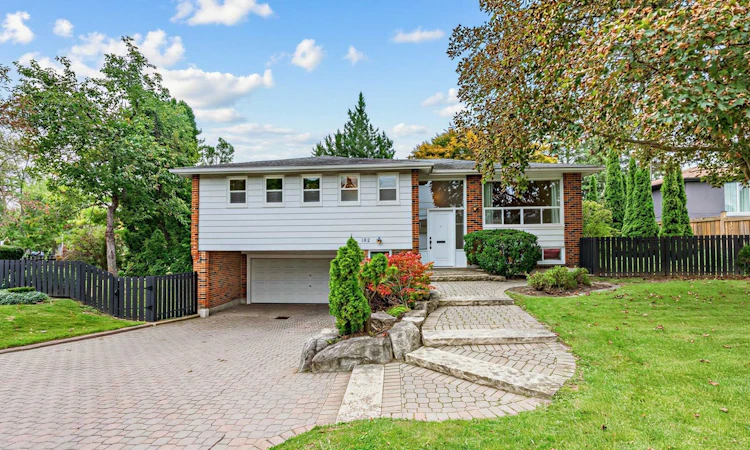
For Sale: 182 Bay Thorn Drive, Markham, ON - REW
Boost your listing
Listing featured. Your listing will be featured on REW.
View featured placement
$1,089,900
4 bd 3 ba 1100 - 1500 sf House

182 Bay Thorn DriveMarkham, ON, L3T 3V5

Royal Orchard
  • 4 Bed
  • 3 Bath
  • 1100 - 1500 Sqft
  • House

About this home

Rarely Available Raised Bungalow on Premium Corner Lot!! Inviting, beautifully landscaped & situated on the south side of a family friendly street in the heart of Royal Orchard, this 4 bedroom, 3 bath raised bungalow with double garage has been lovingly cared for by the same owner for approximately 60 years! Well appointed, open concept living and dining rooms boast gleaming hardwood floor, with lots of space for entertaining or everyday living. The bright, eat-in kitchen has tons of cupboard space with an abundance of natural light and has both a convenient access to the dining room and a walk-out to the large deck. Tucked away are 4 generous sized bedrooms, all with hardwood floors & good closet space. Primary suite features a double closet & private 2 piece ensuite. A separate basement entrance provides both access to the double garage and to a finished lower level that extends living space with a large rec room, utility room and 3 piece bath. Enjoy the safety for children or pets in the fenced side yards adorned with perennial gardens, mature trees & shrubs. It's your blank canvas - move right in or transform this home to your own needs and style! Perfect opportunity and ideal space for first time buyers, downsizers or maximize the income potential & investment while enjoying a fabulous neighbourhood! Steps to 3 Elementary schools, nature trails, transit (incl future Royal Orchard subway stop!) Close to Hwy 407/404, 3 Golf Courses, Thornhill Community Centre & shopping!
Listed by: Sam Cuda, Broker, REMAX YOUR COMMUNITY REALTY

Home facts and features

Price details
List Price
Gross Taxes for 2025
$6,611
Home facts
Bedrooms
4
Full Bathrooms
3
Parking Spaces
6
Property Type
House
Lot Size
101 ft x 80 ft (8207 ft²)
Depth
80.63
Frontage
101.79
Exterior Finish
Brick
Heating Type
Heat Pump, Oil
Cooling
Central Air
Basement Details
Finished with Walk-Out
Features
Deck, Golf, Landscaped, Public Transit, Ravine, Rec./Commun.Centre, School, Skiing
Community
Agent details
Primary Agent
Sam Cuda
Primary Broker
REMAX YOUR COMMUNITY REALTY
Secondary Agent
Nancy Cuda
Secondary Broker
REMAX YOUR COMMUNITY REALTY
Listing details
Days on REW
1 Day
MLS® Number
N13817532
Source
Toronto Real Estate Board
Is this your listing? Help it to stand out.

Mortgage Calculator

Estimated Payments
Purchase Price
Mortgage Total
Down Payment
Amortization
25 Years
Interest Rate
3.99%

Connect with our mortgage partner

Frank Mortgage

Frank Mortgage

Canada's No Fee Mortgage Marketplace

Online mortgage broker offering quick and simple access to Canada's top lenders – compare rates and complete your mortgage in a secure online environment

Connect with a mortgage expert

The displayed rates are provided as guidance only, are not guaranteed, or are to be considered an approval of credit. Approval will be based solely on your personal situation. You are encouraged to speak with a Mortgage Professional for the most accurate information and to determine your eligibility.

Property Insights

Baythorn Public School
  • Public
  • JK - 8
St Anthony Catholic Elementary School
  • Catholic
  • JK - 8
Woodland Public School
  • Public
  • 1 - 8
Stornoway Crescent Public School
  • Public
  • JK - 8
Thornlea School
  • Public
  • 9 - 12
Willowbrook Public School
  • Public
  • JK - 8
E J Sand School
  • Public
  • JK - 8
Green High School
  • Private
  • 9 - 12
Blyth Academy Thornhill
  • Private
  • 9 - 12
Thornhill Secondary School
  • Public
  • 9 - 12
School catchments and distances are intended to be used as reference only. To verify enrolment eligibility for a property, contact the school directly.Report Incorrect Info
Listing data is subject to copyright, disclaimer, and additional requirements from the data provider. See our Terms of Use for terms applicable to this listing. Listing data was last updated on 2026-09-23.
We use cookies and other technologies for functionality, security, and to provide you with a personalized experience on our online services. By continuing to use our online services, you agree to our Privacy Policy and Terms of Use. For information on how to adjust your privacy settings, visit our Cookie Policy.
Dismiss

