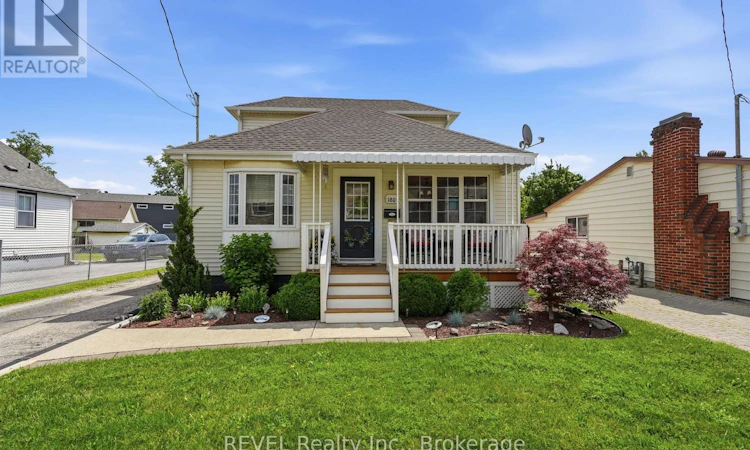
For Sale: 180 Louth Street, St. Catharines, ON - REW
Boost your listing
Listing featured. Your listing will be featured on REW.
View featured placement
$475,000
2 bd 1 ba 700 - 1099 sf House
180 Louth Street
Street ViewDirections

180 Louth StreetSt. Catharines, ON, L2S 2R3

  • 2 Bed
  • 1 Bath
  • 700 - 1099 Sqft
  • House

About this home

Lovingly cared for and move-in ready, this charming 2 bedroom, 1 bath home is nestled on an impressive 150' deep lot with a private backyard, offering the perfect blend of comfort, functionality, and convenience. Located in a desirable St. Catharines neighbourhood, you'll enjoy easy access to the GO Station, highways, schools, shopping, restaurants, and the hospital. Inside, this bright, freshly painted home showcases new luxury vinyl plank flooring and new furnace (2021). The spacious eat-in kitchen offers abundant cupboard space with convenient pull-out drawers, making meal prep and storage a breeze. A generous main-floor bedroom provides flexible living options, while the large, private primary bedroom occupies the entire upper level. The bright main-floor office features French doors leading to the deck, creating an ideal work-from-home space or cozy sitting room overlooking the backyard.The separate entrance to the basement offers added versatility, where you'll find a spacious 23' recreation room and a bonus room currently being used as an additional bedroom. Outside, the detached garage and deep, private yard provide plenty of space for hobbies, gardening, entertaining, or simply relaxing.Whether you're a first-time buyer, downsizer, or investor, this lovingly maintained home offers exceptional value in a convenient St. Catharines location. This home is packed with charm and versatility. It's one you won't want to miss! (id:63626)
Listed by: Kelly Purbs, Salesperson, REVEL Realty Inc., Brokerage

Home facts and features

Price details
List Price
Gross Taxes for 2025
$2,932
Home facts
Bedrooms
2
Full Bathrooms
1
Parking Spaces
4
Parking Details
Rv, Garage, Detached Garage
Property Type
House
Depth
150 feet
Frontage
45.0 feet
Title
Freehold
Exterior Finish
Vinyl siding
Heating Type
Forced air, Natural gas
Cooling
Central air conditioning
Basement Details
Partially finished, Separate entrance, ,
Features
Carpet Free, Sump Pump
Appliances
Dishwasher, Dryer, Refrigerator, Stove, Washer
Agent details
Primary Agent
Kelly Purbs
Primary Broker
REVEL Realty Inc., Brokerage
Listing details
Days on REW
2 Days
MLS® Number
X13565126
Source
Canadian Real Estate Association
Board
Niagara Association of REALTORS®

Is this your listing? Help it to stand out.

Mortgage Calculator

Estimated Payments
Purchase Price
Mortgage Total
Down Payment
Amortization
25 Years
Interest Rate
3.99%

Connect with our mortgage partner

REW Money

REW Money

REW Money

Connect with a mortgage expert

The displayed rates are provided as guidance only, are not guaranteed, or are to be considered an approval of credit. Approval will be based solely on your personal situation. You are encouraged to speak with a Mortgage Professional for the most accurate information and to determine your eligibility.

Property Insights

Westdale Public School
  • Public
  • JK - 8
St Anthony Catholic Elementary School
  • Catholic
  • JK - 8
Edith Cavell Public School
  • Public
  • JK - 8
Power Glen School
  • Public
  • JK - 8
Oakridge Public School
  • Public
  • JK - 8
St Peter Catholic Elementary School
  • Catholic
  • JK - 8
Denis Morris Catholic High School
  • Catholic
  • 9 - 12
Sir Winston Churchill Secondary School
  • Public
  • 9 - 12
St Nicholas Catholic Elementary School
  • Catholic
  • JK - 8
Grapeview Public School
  • Public
  • JK - 8
School catchments and distances are intended to be used as reference only. To verify enrolment eligibility for a property, contact the school directly.Report Incorrect Info
Listing data is subject to copyright, disclaimer, and additional requirements from the data provider. See our Terms of Use for terms applicable to this listing. Listing data was last updated on 2026-07-17.






