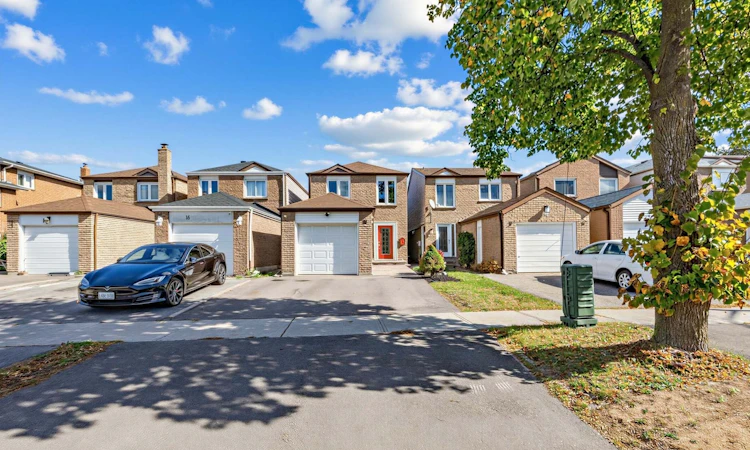
For Sale: 18 Riviera Drive, Vaughan, ON - REW
Boost your listing
Listing featured. Your listing will be featured on REW.
View featured placement
$999,000
3 + 1 bd • 4 ba • 1100 - 1500 sf • House

18 Riviera DriveVaughan, ON, L4K 2J1

Glen Shields
  • 3 + 1 Bed
  • 4 Bath
  • 1100 - 1500 Sqft
  • House

About this home

Ravine, Ravine, Ravine!!! Premium Ravine Lot! Premium Full Walk-Out Basement! Completely Self-Contained In-Law Suite! Welcome To This Beautifully Renovated 3+1 Bedroom, 4 Bathroom, 2 Kitchen Home In A Highly Sought After Glen Shields Community in Vaughan! Conveniently Located On A Quiet, Family Oriented Child-Safe Street. This Home Offers The Perfect Blend Of Modern Style, Comfort, Every Day Functionality And Ravine Tranquility Living. Recent Upgrades Include Upgraded Eat-in Kitchen With Stainless Steel Appliances, Quartz Countertops, Porcelain Backsplash And Pot Lights. Upgraded Wooden Floors On Main Floor. Upgraded Powder Room (2022). Pot Lights Throughout The Main Floor. Main And 2nd Floors Freshly Painted (2026). Open Concept Main Floor Offers Great Space Perfect For Every Day Living And Entertaining. An Upgraded Kitchen Offers Direct Access To Red Cedar Deck (2022) Great For Summer Barbeques. Upstairs You'll Find Three Comfortable Bedrooms, Including Spacious Primary Bedroom With It's Own Private 4 Piece En-suite. Both 2nd Floor Bathrooms Were Recently Upgraded (2022). (One of the bedrooms was converted to a W/I closet but can be easily converted back to it's original state). Step Outside To A Large, Fully Fenced Private Backyard To Enjoy Your Own Personal Oasis! Other House Upgrades Include Roof (2025), A/C (2025), Upgraded Vinyl Windows And Doors (Main & 2nd Level), Flag Stone With Lighting At The Front Entrance (2025). Unbeatable Location. Short Walk To TTC With Direct Line To Subway. Minutes From Great Schools, Parks, Trails, Playgrounds, York University, Subway, Wonderland, Promenade Mall, Vaughan Mills, Yorkdale Mall, Costco, Walmart, Superstore, Home Depot. Major highways (400, 401, 407, 7). An Excellent Turn Key Home Offering Luxury, Comfort, Cottage Style Tranquility And Outstanding Value!
Listed by: Vlad German, Salesperson, SUTTON GROUP-ADMIRAL REALTY INC.

Home facts and features

Price details
List Price
Gross Taxes for 2026
$4,225
Home facts
Bedrooms
3 + 1
Full Bathrooms
4
Parking Spaces
5
Parking Details
Private
Property Type
House
Lot Size
23 ft x 108 ft (2511 ft²)
Depth
108.8
Frontage
23.08
Exterior Finish
Aluminum Siding, Brick
Heating Type
Forced Air, Gas
Cooling
Central Air
Basement Details
Apartment, Finished with Walk-Out, Finished
Features
Public Transit, Ravine
Community
Agent details
Primary Agent
Vlad German
Primary Broker
SUTTON GROUP-ADMIRAL REALTY INC.
Listing details
Days on REW
1 Day
MLS® Number
N14081398
Source
Toronto Real Estate Board
Is this your listing? Help it to stand out.

Mortgage Calculator

provided by REW Digital Ltd
Estimated Payments
Purchase Price
Mortgage Total
Down Payment
Amortization
25 Years
Interest Rate
3.99%

Connect with our mortgage partner

Frank Mortgage

Frank Mortgage

Canada's No Fee Mortgage Marketplace

Online mortgage broker offering quick and simple access to Canada's top lenders – compare rates and complete your mortgage in a secure online environment

Connect with a mortgage expert

The displayed rates are provided as guidance only, are not guaranteed, or are to be considered an approval of credit. Approval will be based solely on your personal situation. You are encouraged to speak with a Mortgage Professional for the most accurate information and to determine your eligibility.

Property Insights

Our Lady of the Rosary Catholic Elementary School
  • Catholic
  • JK - 8
Glen Shields School
  • Public
  • JK - 8
Vaughan School
  • Public
  • 9 - 12
Shmuel Zahavy Cheder Chabad School
  • Private
  • JK - 8
Charlton Public School
  • Public
  • JK - 8
St Joseph The Worker Catholic Elementary School
  • Catholic
  • JK - 8
Louis-Honore Frechette Public School
  • Public
  • 1 - 8
Holy Family Catholic School
  • Catholic
  • JK - 8
Ontario eSchool
  • Private
  • 9 - 12
Bright Start Academy
  • Private
  • K - 8
School catchments and distances are intended to be used as reference only. To verify enrolment eligibility for a property, contact the school directly.Report Incorrect Info
Listing data is subject to copyright, disclaimer, and additional requirements from the data provider. See our Terms of Use for terms applicable to this listing. Listing data was last updated on 2026-10-15.
We use cookies and other technologies for functionality, security, and to provide you with a personalized experience on our online services. By continuing to use our online services, you agree to our Privacy Policy and Terms of Use. For information on how to adjust your privacy settings, visit our Cookie Policy.
Dismiss

