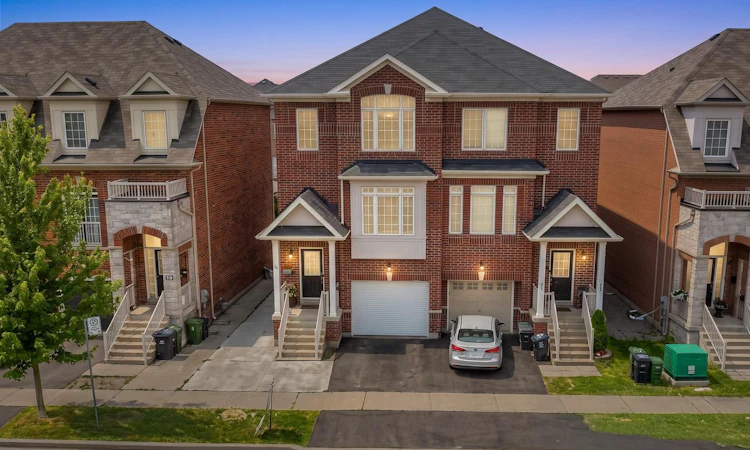
For Sale: 18 Mary Chapman Boulevard, Toronto, ON - REW
Boost your listing
Listing featured. Your listing will be featured on REW.
View featured placement
$995,000
3 + 1 bd 4 ba 2000 - 2500 sf House

18 Mary Chapman BoulevardToronto, ON, M9M 0B2

Humberlea
  • 3 + 1 Bed
  • 4 Bath
  • 2000 - 2500 Sqft
  • House

About this home

Welcome to this prime location semi detached 3- Storey house offering 2,479 square feet of functional modern layout of a rare blend of lifestyle. Super clean property, perfect for growing families, close to playgrounds and skating rinks. Carpet free flooring all over the house, featuring 3+1 generous size bedrooms and 4 washrooms. Master BR has a large window, large walk-in closet & upgraded 4 Pc ensuite bathroom, Second & Third BR has windows and large closets along with upgraded separate 4 Pc Bathroom. One BR in the basement along with 3 pc bathroom , laminate floor and B/I Electric Fireplace, Could be used for extended family. Main floor boast 9' ceilings, filled with a lot of natural sunlight, Open Concept Living/Combined dining room with big window, wooden staircases with 2 pc Powder room. Elegant & Modern kitchen with large & tall cabinets, S/S upgraded appliances, Range hood Exhaust, Big Centre Island & Dining area with Juliet Balcony Railings for family breakfast & dinner. Ground floor at Entry level leads to Laminate flooring family room with access to the organized Laundry room and in house Garage Entrance. Family room patio door leads to backyard, large wooden deck for summer BBQ & social gatherings. Perfect for relaxing or entertaining. Prime Location for major Highways 401,427,400 407, schools, worship places, shopping malls, parks, Golf club, Public Transits ,Scenic Trails and many more. Please see the virtual tour for additional detailing of the property. Book your Buyer clients appointment with confidence & Sell. Seeing is Believing. BRING ALL YOUR BEST OFFERS, OFFERS & OFFERS ANY TIME.
Listed by: Raphael Micheal, Salesperson, HOMELIFE SUPERSTARS REAL ESTATE LIMITED

Home facts and features

Price details
List Price
Gross Taxes for 2025
$4,328
Home facts
Bedrooms
3 + 1
Full Bathrooms
4
Parking Spaces
3
Parking Details
[Private]
Property Type
House
Lot Size
22 ft x 89 ft (2007 ft²)
Depth
89.17
Frontage
22.51
Exterior Finish
[Brick]
Heating Type
Forced Air, Gas
Cooling
[Central Air]
Pool
[]
Basement Details
[Finished]
Community
Agent details
Primary Agent
Raphael Micheal
Primary Broker
HOMELIFE SUPERSTARS REAL ESTATE LIMITED
Listing details
Days on REW
1 Day
MLS® Number
W13619226
Source
Toronto Real Estate Board
Is this your listing? Help it to stand out.

Mortgage Calculator

Estimated Payments
Purchase Price
Mortgage Total
Down Payment
Amortization
25 Years
Interest Rate
3.99%

Connect with our mortgage partner

REW Money

REW Money

REW Money

Connect with a mortgage expert

The displayed rates are provided as guidance only, are not guaranteed, or are to be considered an approval of credit. Approval will be based solely on your personal situation. You are encouraged to speak with a Mortgage Professional for the most accurate information and to determine your eligibility.

Property Insights

St. Basil-the-Great College School
  • Catholic
  • 9 - 12
CLI
  • Private
  • 9 - 12
St Jude Catholic School
  • Catholic
  • JK - 8
Gulfstream Public School
  • Public
  • JK - 8
St Simon Catholic School
  • Catholic
  • JK - 8
Braeburn Junior School
  • Public
  • JK - 5
Can-AIM High School
  • Private
  • 9 - 12
St. Andre Catholic School
  • Catholic
  • JK - 8
Chalkfarm Public School
  • Public
  • JK - 5
The Elms School
  • Public
  • JK - 8
School catchments and distances are intended to be used as reference only. To verify enrolment eligibility for a property, contact the school directly.Report Incorrect Info
Listing data is subject to copyright, disclaimer, and additional requirements from the data provider. See our Terms of Use for terms applicable to this listing. Listing data was last updated on 2026-07-29.

