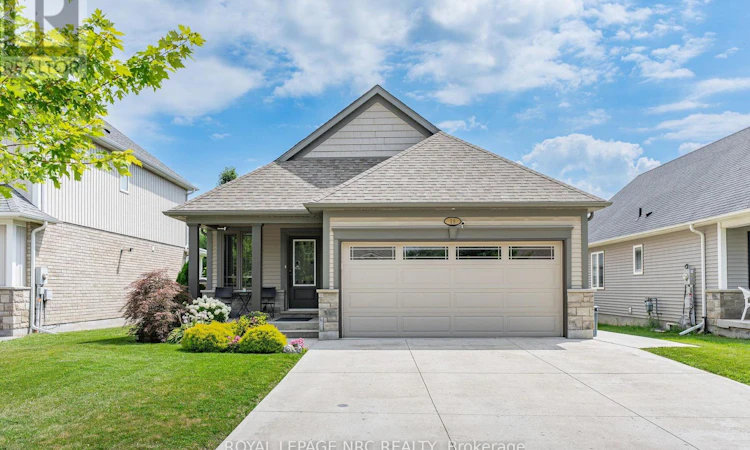
For Sale: 18 Eastman Gateway, Thorold, ON - REW
Boost your listing
Listing featured. Your listing will be featured on REW.
View featured placement
$799,900
3 bd 3 ba 1100 - 1499 sf House

18 Eastman GatewayThorold, ON, L2V 0E2

  • 3 Bed
  • 3 Bath
  • 1100 - 1499 Sqft
  • House

About this home

Designed for convenient main-floor living without sacrificing space for guests or recreation, this detached 2+1-bedroom, 2.5-bath bungalow offers approximately 1,300 sq. ft. above grade plus a well-planned lower level. A covered porch and established landscaping introduce a bright, practical layout. The vaulted main living area connects the kitchen, dining room and living room beneath clerestory windows, creating an airy setting for everyday life and entertaining. The kitchen provides extensive cabinetry, generous work surfaces, stainless steel appliances and a large island with seating and drawer storage. Sliding doors beside the dining area lead directly to the raised deck, extending the living space outdoors. Hardwood flooring carries through the principal rooms. The primary bedroom includes a walk-in closet and four-piece ensuite, while a second bedroom, powder room and laundry complete the main floor. Downstairs, the expansive recreation room offers distinct areas for media, play and casual gathering, with a third bedroom, walk-in closet and three-piece bath providing comfortable separation for guests or family. An unusually large unfinished storage and workshop area, along with a cold room, adds valuable utility. Outside, enjoy a fenced yard with mature trees and privacy plantings, an above-ground pool, raised deck, lower concrete patio and lawn space. A double attached garage and wide concrete driveway complete the package, close to Merritt Meadows Park, north Welland shopping and dining, Seaway Mall and Highway 406. (id:63626)
Listed by: Scott Fishman, Salesperson, Royal LePage NRC Realty Inc.

Home facts and features

Price details
List Price
Gross Taxes for 2025
$5,296
Home facts
Bedrooms
3
Full Bathrooms
2
Partial Bathrooms
1
Parking Spaces
6
Parking Details
Garage, Attached Garage
Property Type
House
Depth
116.3 feet
Frontage
43.0 feet
Title
Freehold
Style
Bungalow
Exterior Finish
Vinyl siding, Brick Veneer
Heating Type
Forced air, Natural gas
Cooling
Central air conditioning
Pool
Above Ground Pool
Basement Details
Finished, Full
Appliances
Dryer, Garage door opener remote(s), Refrigerator, Stove, Washer
Agent details
Primary Agent
Scott Fishman
Primary Broker
Royal LePage NRC Realty Inc.
Secondary Agent
Rebecca Kelly
Secondary Broker
ROYAL LEPAGE NRC REALTY
Listing details
Days on REW
2 Days
MLS® Number
X13644702
Source
Canadian Real Estate Association
Board
Niagara Association of REALTORS®

Is this your listing? Help it to stand out.

Mortgage Calculator

Estimated Payments
Purchase Price
Mortgage Total
Down Payment
Amortization
25 Years
Interest Rate
3.99%

Connect with our mortgage partner

REW Money

REW Money

REW Money

Connect with a mortgage expert

The displayed rates are provided as guidance only, are not guaranteed, or are to be considered an approval of credit. Approval will be based solely on your personal situation. You are encouraged to speak with a Mortgage Professional for the most accurate information and to determine your eligibility.

Property Insights

Jean-Vanier School
  • Catholic
  • 7 - 12
Alexander Kuska KSG Catholic Elementary School
  • Catholic
  • JK - 8
Notre Dame College School
  • Catholic
  • 9 - 12
Collège Notre-Dame
  • Catholic
  • 9 - 12
St Kevin Catholic Elementary School
  • Catholic
  • JK - 8
St Alexander Catholic Elementary School
  • Catholic
  • JK - 8
Father Patrick H. Fogarty School
  • Catholic
  • 9 - 12
St Andrew Catholic Elementary School
  • Catholic
  • JK - 8
Holy Name Catholic Elementary School
  • Catholic
  • JK - 8
ÉÉC du Sacré-Coeur-Welland
  • Catholic
  • JK - 8
School catchments and distances are intended to be used as reference only. To verify enrolment eligibility for a property, contact the school directly.Report Incorrect Info
Listing data is subject to copyright, disclaimer, and additional requirements from the data provider. See our Terms of Use for terms applicable to this listing. Listing data was last updated on 2026-08-08.
We use cookies and other technologies for functionality, security, and to provide you with a personalized experience on our online services. By continuing to use our online services, you agree to our Privacy Policy and Terms of Use. For information on how to adjust your privacy settings, visit our Cookie Policy.
Dismiss






