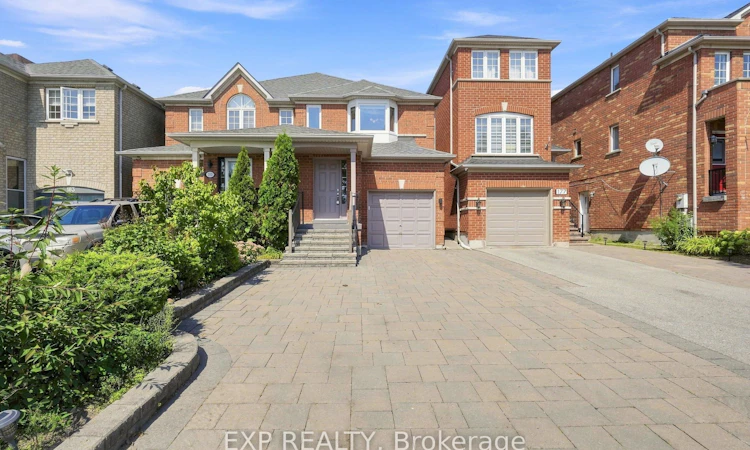
For Sale: 179 Sassafras Circle, Vaughan, ON - REW
Boost your listing
Listing featured. Your listing will be featured on REW.
View featured placement
$999,900
3 bd 3 ba 1100 - 1500 sf House

179 Sassafras CircleVaughan, ON, L4J 8M6

Patterson
  • 3 Bed
  • 3 Bath
  • 1100 - 1500 Sqft
  • House

About this home

Welcome to 179 Sassafras Circ in the highly sought-after Thornhill Woods community! This beautifully maintained home offers a bright, spacious and functional layout designed for comfortable family living and entertaining. An abundance of windows fills the home with natural light, creating a warm and inviting atmosphere throughout. The main floor features hardwood flooring with generous living and dining spaces perfect for everyday living and family gatherings. The functional kitchen offers ample cabinetry and counter space along with stainless steel appliances. Upstairs, the spacious primary bedroom provides a relaxing retreat complete with custom closet organizers offering exceptional storage and organization. Well-proportioned additional bedrooms provide plenty of space for children, guests or a home office. Freshly painted throughout with direct access from the garage for added everyday convenience. Step outside to a beautifully manicured backyard and lovingly cared-for gardens, thoughtfully maintained to create a peaceful and inviting outdoor space for relaxing and entertaining, complete with a garden shed for additional storage. Professional interlocking and landscaping further enhance the home's curb appeal and outdoor living space. Ideally situated in a family-friendly neighbourhood surrounded by parks, playgrounds and excellent schools, with shopping, restaurants and everyday amenities nearby. Enjoy convenient access to nearby YRT transit, Hwy 7 and Hwy 407, making it easy to connect throughout Vaughan and the GTA. A wonderful opportunity to call one of Thornhill Woods' most desirable neighbourhoods home!
Listed by: Kirby Chan, Salesperson, EXP REALTY

Home facts and features

Price details
List Price
Gross Taxes for 2026
$4,428
Home facts
Bedrooms
3
Full Bathrooms
3
Parking Spaces
3
Property Type
House
Lot Size
19 ft x 101 ft (2018 ft²)
Depth
101.71
Frontage
19.85
Exterior Finish
Brick
Heating Type
Forced Air, Gas
Cooling
Central Air
Basement Details
Full, Unfinished
Community
Agent details
Primary Agent
Kirby Chan
Primary Broker
EXP REALTY
Secondary Agent
Carrie Szeto
Secondary Broker
EXP REALTY
Listing details
Days on REW
1 Day
MLS® Number
N13765120
Source
Toronto Real Estate Board
Is this your listing? Help it to stand out.

Mortgage Calculator

Estimated Payments
Purchase Price
Mortgage Total
Down Payment
Amortization
25 Years
Interest Rate
3.99%

Connect with our mortgage partner

REW Money

REW Money

REW Money

Connect with a mortgage expert

The displayed rates are provided as guidance only, are not guaranteed, or are to be considered an approval of credit. Approval will be based solely on your personal situation. You are encouraged to speak with a Mortgage Professional for the most accurate information and to determine your eligibility.

Property Insights

Bakersfield Public School
  • Public
  • JK - 8
Delano Academy
  • Private
  • JK - 12
Ventura Park Public School
  • Public
  • 1 - 8
UMCA Rich Tree Academy
  • Private
  • JK - 12
Everest Academy
  • Private
  • K - 12
Arts and Science Academy of Canada
  • Private
  • 1 - 8
Thornhill Woods Public School
  • Public
  • JK - 8
Wilshire Elementary School
  • Public
  • JK - 8
Stephen Lewis School
  • Public
  • 9 - 12
Westmount Collegiate Institute
  • Public
  • 9 - 12
School catchments and distances are intended to be used as reference only. To verify enrolment eligibility for a property, contact the school directly.Report Incorrect Info
Listing data is subject to copyright, disclaimer, and additional requirements from the data provider. See our Terms of Use for terms applicable to this listing. Listing data was last updated on 2026-09-10.
We use cookies and other technologies for functionality, security, and to provide you with a personalized experience on our online services. By continuing to use our online services, you agree to our Privacy Policy and Terms of Use. For information on how to adjust your privacy settings, visit our Cookie Policy.
Dismiss

