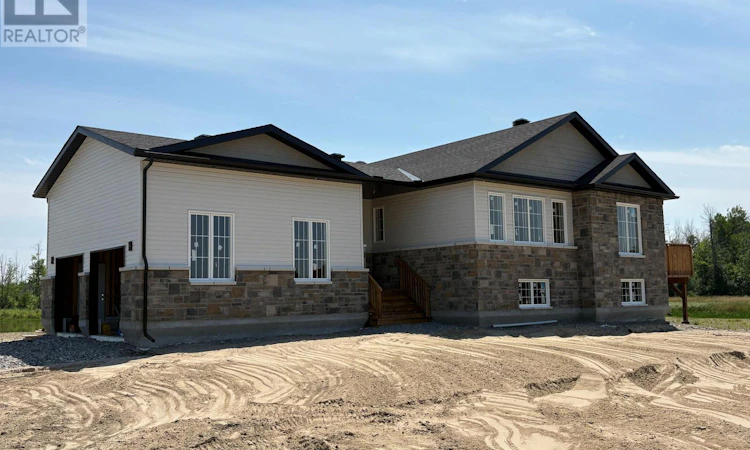
For Sale: 1765 Richmond Road, Beckwith, ON - REW
Boost your listing
Listing featured. Your listing will be featured on REW.
View featured placement
$819,900
4 bd 3 ba 1500 - 1999 sf House

1765 Richmond RoadBeckwith, ON, K7A 4S7

  • 4 Bed
  • 3 Bath
  • 1500 - 1999 Sqft
  • House

About this home

Nearly completed stunning new home on a private 10-acre parcel in Beckwith - an exceptional opportunity for hobby farming or an equestrian lifestyle! This thoughtfully designed modern home offers 4 bedrooms and 3 full baths, plus a fully finished lower level perfect for a family room, home office, gym or guest space, which also includes a walkout under the rear deck. Bright open-concept living/dining/kitchen showcases a propane fireplace in the living room for cozy evenings and a high-quality kitchen by Laurysen Kitchens with custom cabinetry, generous counter space and room for entertaining. Primary bedroom features a private deck - ideal for morning coffee or quiet evening views over your own privet pond - and a full ensuite bath. Main floor living is complemented by durable ceramic tile in wet areas and plenty of natural light throughout. The attached 22' x 24' garage provides ample storage and workshop space with inside entry to the home. Outside, the expansive 10 acres give you room for barns, paddocks, riding arenas, gardens and cross-country trails - a rare canvas for country living close to town.This new home is covered by Tarion Warranty and the purchase price includes the full HST rebate, making this a turnkey, worry-free purchase. Builder offers the opportunity to possibly select custom interior finishes with their design team prior to completion if acted upon quickly. Conveniently located minutes to Smiths Falls and Carleton Place and under 30 minutes to Kanata, you'll enjoy peaceful rural privacy with easy access to city amenities. Don't miss this one-of-a-kind Beckwith property - contact us for details, finish selections and the completion timeline. (id:63626)
Listed by: Jeff Atchison, Salesperson, REMAX BOARDWALK REALTY

Home facts and features

Price details
List Price
Gross Taxes for 2026
$1,867
Home facts
Bedrooms
4
Full Bathrooms
3
Parking Spaces
7
Parking Details
Attached Garage, Garage
Property Type
House
Depth
865.9 feet
Frontage
564.6 feet
Title
Freehold
Exterior Finish
Stone, Vinyl siding
Heating Type
Forced air, Propane
Cooling
Central air conditioning
Basement Details
Full
Features
Fireplace(s), Irregular lot size, Sump Pump
Appliances
Water Heater - Tankless
Agent details
Primary Agent
Jeff Atchison
Primary Broker
REMAX BOARDWALK REALTY
Listing details
Days on REW
2 Days
MLS® Number
X13532464
Source
Canadian Real Estate Association
Board
Ottawa Real Estate Board

Is this your listing? Help it to stand out.

Mortgage Calculator

Estimated Payments
Purchase Price
Mortgage Total
Down Payment
Amortization
25 Years
Interest Rate
3.99%

Connect with our mortgage partner

REW Money

REW Money

REW Money

Connect with a mortgage expert

The displayed rates are provided as guidance only, are not guaranteed, or are to be considered an approval of credit. Approval will be based solely on your personal situation. You are encouraged to speak with a Mortgage Professional for the most accurate information and to determine your eligibility.

Property Insights

École Communautaire Ernest-Lang
  • n/a
  • K - 8
  • In Catchment
École Saint-Jacques
  • n/a
  • K - 8
  • In Catchment
Saint Mary's Academy
  • n/a
  • K - 12
  • In Catchment
Carrefour De La Jeunesse
  • n/a
  • K - 8
  • In Catchment
Cité Des Jeunes
  • n/a
  • 9 - 12
  • In Catchment
École Notre-Dame
  • n/a
  • K - 8
  • In Catchment
Cité Des Jeunes A.-M.-Sormany
  • n/a
  • 9 - 12
  • In Catchment
École Régionale Saint-Basile
  • n/a
  • K - 8
  • In Catchment
École Mgr-Matthieu-Mazerolle
  • n/a
  • K - 8
  • In Catchment
École Régionale Sainte-Anne
  • n/a
  • K - 8
  • In Catchment
School catchments and distances are intended to be used as reference only. To verify enrolment eligibility for a property, contact the school directly.Report Incorrect Info
Listing data is subject to copyright, disclaimer, and additional requirements from the data provider. See our Terms of Use for terms applicable to this listing. Listing data was last updated on 2026-07-08.

