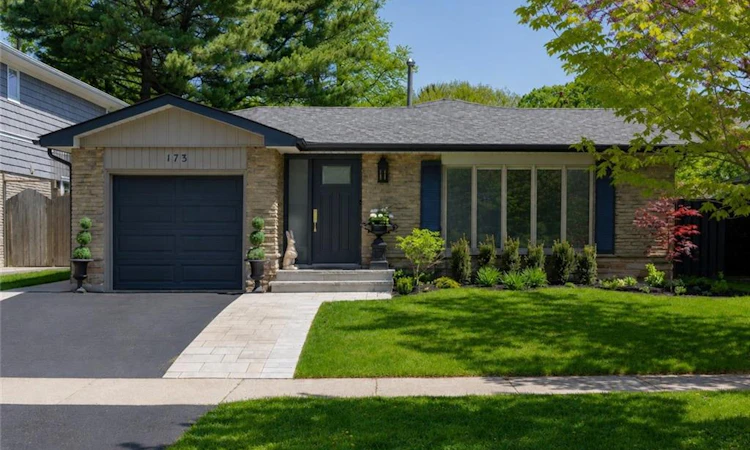
For Sale: 173 Chebucto Drive, Oakville, ON - REW
Boost your listing
Listing featured. Your listing will be featured on REW.
View featured placement
$1,589,000
3 bd 2 ba 1308 sf House

173 Chebucto DriveOakville, ON, L6J 5R1

Eastlake
  • 3 Bed
  • 2 Bath
  • 1308 Sqft
  • House

About this home

Nestled in the heart of prestigious Ford, one of Southeast Oakville’s most coveted neighbourhoods, this renovated detached backsplit offers an exceptional blend of luxury, comfort, and lifestyle. Completely transformed, this turnkey 3-bedroom, 2-bathroom home showcases tasteful finishes, thoughtful design, and impeccable attention to detail throughout. At the center of the home is a stunning custom kitchen designed for both everyday living and entertaining, featuring quartz countertops and backsplash, stainless steel appliances, elegant gold hardware, designer lighting, and an oversized island with seating for 3 and storage on both sides. Wide plank white oak engineered flooring flows seamlessly throughout, complemented by all-new windows, front & back door, trim, baseboards, lighting, fresh paint, updated electrical, and beautifully renovated bathrooms. The inviting living room is anchored by a striking custom fireplace mantle, adding warmth and sophistication to the space. The fully renovated lower level offers stylish additional living space with plush broadloom, pot lights, a beautifully updated laundry room with checkerboard flooring and front-load washer and dryer, plus generous storage and future potential for an additional bathroom. Step outside to your own private backyard retreat — professionally landscaped and designed for effortless outdoor living. Surrounded by new privacy fencing, the backyard features an inground swimming pool, expansive new hardscaping, evergreens, and multiple spaces for relaxing or entertaining. A generous grassy area provides the perfect place for children to play, creating a rare combination of resort-style living and family functionality. Ideally located just moments from the lake, parks, top-rated schools, shopping, and vibrant downtown Oakville, this is a rare opportunity to own a beautifully reimagined home in one of Southeast Oakville’s most desirable communities.
Listed by: Alex Irish, RE/MAX ESCARPMENT REALTY INC.

Home facts and features

Price details
List Price
Gross Taxes for 2026
$5,951
Home facts
Bedrooms
3
Full Bathrooms
1
Partial Bathrooms
1
Parking Spaces
3
Parking Details
Attached Garage
Property Type
House
Lot Size
50 ft x 100 ft (5000 ft²)
Depth
100.0
Frontage
50.0
Year Built
Built in 1973 (53 yrs old)
Style
Backsplit
Heating Type
Forced Air,Natural Gas
Cooling
Central Air
Pool
In Ground, Outdoor Pool
Basement Details
Partial,Partially Finished
Features
Auto Garage Door Remote(s), Electric, In Basement, Landscaped, Living Room
Appliances
All Window Coverings - Including Curtains And Curtain Rods, Bathroom Mirrors, Built-in Microwave, Dishwasher, Dryer, Microwave, Refrigerator, Stove, Tv Wall Brackets., Washer, Window Coverings
Community
Agent details
Primary Agent
Primary Broker
RE/MAX ESCARPMENT REALTY INC.
Secondary Agent
Secondary Broker
RE/MAX ESCARPMENT REALTY INC.
Listing details
Days on REW
23 Days
MLS® Number
40840939
Source
Information Technology Systems Ontario
Board
Cornerstone Association of REALTORS®
Is this your listing? Help it to stand out.

Mortgage Calculator

Estimated Payments
Purchase Price
Mortgage Total
Down Payment
Amortization
25 Years
Interest Rate
3.99%

Connect with our mortgage partner

REW Money

REW Money

REW Money

Connect with a mortgage expert

The displayed rates are provided as guidance only, are not guaranteed, or are to be considered an approval of credit. Approval will be based solely on your personal situation. You are encouraged to speak with a Mortgage Professional for the most accurate information and to determine your eligibility.

Property Insights

Clanmore Montessori School
  • Private
  • JK - 8
Maple Grove Public School
  • Public
  • JK - 8
Oakville Trafalgar High School
  • Public
  • 9 - 12
Chisholm Academy
  • Private
  • 7 - 12
John Knox Christian School
  • Private
  • JK - 8
Wildwood Academy
  • Private
  • K - 8
E J James Public School
  • Public
  • 1 - 8
St Vincent's Catholic School
  • Catholic
  • JK - 8
St Luke Elementary School
  • Catholic
  • JK - 8
Dearcroft Montessori School
  • Private
  • PS - 8
School catchments and distances are intended to be used as reference only. To verify enrolment eligibility for a property, contact the school directly.Report Incorrect Info
Listing data is subject to copyright, disclaimer, and additional requirements from the data provider. See our Terms of Use for terms applicable to this listing. Listing data was last updated on 2026-07-09.

