For Sale: 172 Fairhaven Circle, London, ON - REW
Boost your listing
Listing featured. Your listing will be featured on REW.
View featured placement
$459,900
3 bd 2 ba 700 - 1099 sf House

172 Fairhaven CircleLondon, ON, N5W 1E2

Hamilton Road
  • 3 Bed
  • 2 Bath
  • 700 - 1099 Sqft
  • House

About this home

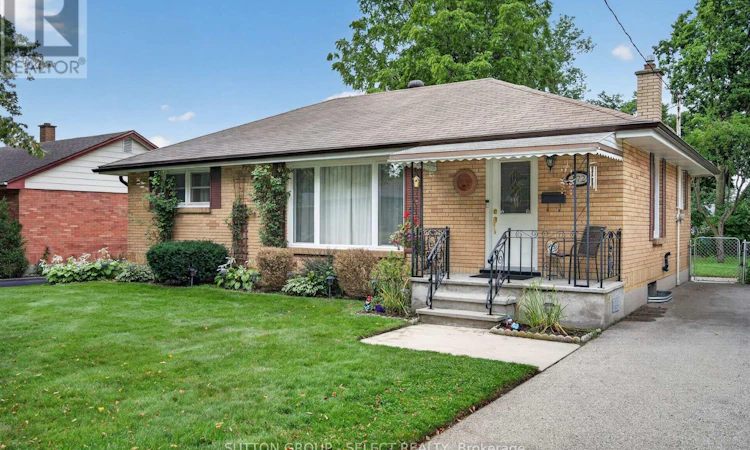
Welcome to this lovingly maintained one-floor brick home in London's desirable Fairmont subdivision. The main level features two bedrooms, a bright living room with large windows, and an additional main-floor room that offers flexibility as an office or formal dining room, or the ability to create a 3rd bedroom, hardwood flooring, an updated four-piece bathroom, main-floor laundry, and a kitchen with a separate dinette area. The lower level offers excellent versatility and potential for an in-law or secondary living setup, with a spacious living and dining area, adjoining kitchen, office/bedroom (egress window required), two-piece bathroom, and a second laundry area. Additional features include a cold cellar, high-efficiency forced-air gas furnace with central air, updated 100-amp breaker panel, and most switches and receptacles replaced. Included are two refrigerators, two stoves, two washers, and two dryers. Numerous updates include most windows, aluminum eavestroughs, an energy audit, attic and wall insulation, and an air-sealed attic. The roof was replaced in 2013. Enjoy the fully fenced 55' x 110' lot, with a large patio, storage shed, mature trees, lovely gardens, an inviting front porch, and a private driveway with parking for three vehicles. A versatile home offering comfortable one-floor living with additional lower-level potential. Flexible possession available. (id:63626)
Listed by: DWAYNE SWAN, Broker, SUTTON GROUP - SELECT REALTY

Home facts and features

Price details
List Price
Gross Taxes for 2025
$3,470
Home facts
Bedrooms
3
Full Bathrooms
1
Partial Bathrooms
1
Parking Spaces
3
Parking Details
No Garage
Property Type
House
Lot Size
55 ft x 110 ft (6050 ft²)
Depth
110 feet
Frontage
55.0 feet
Title
Freehold
Style
Bungalow
Exterior Finish
Brick
Heating Type
Forced air, Natural gas
Cooling
Central air conditioning
Basement Details
Finished,
Features
Flat site
Appliances
Dryer, Two Refrigerators, Two Washers, Two stoves
Community
Agent details
Primary Agent
Primary Broker
SUTTON GROUP - SELECT REALTY
Listing details
Days on REW
1 Day
MLS® Number
X13752298
Source
Canadian Real Estate Association
Board
London and St. Thomas Association of REALTORS®

Is this your listing? Help it to stand out.

Mortgage Calculator

Estimated Payments
Purchase Price
Mortgage Total
Down Payment
Amortization
25 Years
Interest Rate
3.99%

Connect with our mortgage partner

REW Money

REW Money

REW Money

Connect with a mortgage expert

The displayed rates are provided as guidance only, are not guaranteed, or are to be considered an approval of credit. Approval will be based solely on your personal situation. You are encouraged to speak with a Mortgage Professional for the most accurate information and to determine your eligibility.

Property Insights

Ealing Public School
  • Public
  • JK - 8
Fairmont Public School
  • Public
  • JK - 8
St Bernadette School
  • Catholic
  • JK - 8
Prince Charles Public School
  • Public
  • JK - 8
Holy Cross School
  • Catholic
  • JK - 8
Tweedsmuir Public School
  • Public
  • JK - 8
Princess Anne French Immersion Public School
  • Public
  • K - 8
St Pius X School
  • Catholic
  • JK - 8
Trafalgar Public School
  • Public
  • JK - 8
Académie de la Tamise
  • Public
  • JK - 6
School catchments and distances are intended to be used as reference only. To verify enrolment eligibility for a property, contact the school directly.Report Incorrect Info
Listing data is subject to copyright, disclaimer, and additional requirements from the data provider. See our Terms of Use for terms applicable to this listing. Listing data was last updated on 2026-09-08.
We use cookies and other technologies for functionality, security, and to provide you with a personalized experience on our online services. By continuing to use our online services, you agree to our Privacy Policy and Terms of Use. For information on how to adjust your privacy settings, visit our Cookie Policy.
Dismiss

