For Sale: 1712-2920 Highway 7 Road, Vaughan, ON - REW
Boost your listing
Listing featured. Your listing will be featured on REW.
View featured placement
$399,000
1 bd 1 ba 500 - 599 sf House

1712 - 2920 Highway 7 RoadVaughan, ON, L4K 0P4

Concord
  • 1 Bed
  • 1 Bath
  • 500 - 599 Sqft
  • House

About this home

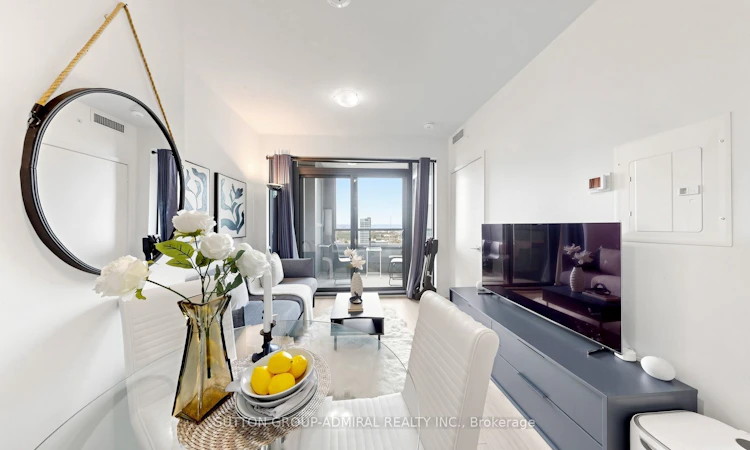
Welcome to CG Tower, ideally situated in the heart of Vaughan Metropolitan Centre (VMC), one of Vaughan's most vibrant and rapidly growing communities. This prime location offers exceptional convenience, just steps from the TTC subway and Vaughan Metropolitan Centre Station, with easy access to York University, Highways 400 and 407, hospitals, and regional transit, making commuting throughout the GTA effortless. This bright and spacious 1-bedroom condo features a thoughtfully designed open-concept layout with an abundance of natural light. Enjoy unobstructed east-facing views through floor-to-ceiling windows that create a warm and inviting living space. The modern kitchen overlooks the combined living and dining area, perfect for everyday living and entertaining. The generously sized primary bedroom offers mirrored double closets, while 9-foot smooth ceilings enhance the sense of space throughout. Residents enjoy an impressive selection of resort-style amenities, including an outdoor swimming pool, fully equipped fitness Centre, yoga studio, party room, children's playground, expansive BBQ area, quiet work lounge, 24-hour concierge, and professional on-site property management. Everything you need is just minutes away, including an outstanding selection of restaurants, cafés, shopping, grocery stores, parks, and entertainment. Nearby destinations include Vaughan Mills, IKEA, Costco, Cineplex, and numerous retail and dining options. Whether you're a first-time buyer, investor, or professional seeking an exceptional urban lifestyle, this condo offers the perfect combination of luxury, comfort, and unbeatable connectivity in one of the GTA's most desirable locations.
Listed by: Ian B. Maged, Salesperson, SUTTON GROUP-ADMIRAL REALTY INC.

Home facts and features

Price details
List Price
Gross Taxes for 2025
$1,637
Strata Maintenance Fees
$317
Home facts
Bedrooms
1
Full Bathrooms
1
Parking Details
[]
Property Type
House
Exterior Finish
[Concrete]
Heating Type
Forced Air, Gas
Cooling
[Central Air]
Basement Details
[]
Features
[In-Suite Laundry]
Amenities
Building Insurance Included, CAC Included], Common Elements Included, [Heat Included
Community
Agent details
Primary Agent
Ian B. Maged
Primary Broker
SUTTON GROUP-ADMIRAL REALTY INC.
Secondary Agent
Sarah Maged
Secondary Broker
SUTTON GROUP-ADMIRAL REALTY INC.
Listing details
Days on REW
1 Day
MLS® Number
N13617968
Source
Toronto Real Estate Board
Is this your listing? Help it to stand out.

Mortgage Calculator

Estimated Payments
Purchase Price
Mortgage Total
Down Payment
Amortization
25 Years
Interest Rate
3.99%

Connect with our mortgage partner

REW Money

REW Money

REW Money

Connect with a mortgage expert

The displayed rates are provided as guidance only, are not guaranteed, or are to be considered an approval of credit. Approval will be based solely on your personal situation. You are encouraged to speak with a Mortgage Professional for the most accurate information and to determine your eligibility.

Property Insights

Ontario eSchool
  • Private
  • 9 - 12
King Heights Academy
  • Private
  • Pre-K - 8
Blue Willow Public School
  • Public
  • JK - 8
Woodbridge Montessori
  • Private
  • JK - 8
Matrix Academy
  • Private
  • 1 - 8
St Augustine Catholic School
  • Catholic
  • JK - 8
St John Bosco Catholic Elementary School
  • Catholic
  • JK - 8
St Gabriel the Archangel Catholic Elementary School
  • Catholic
  • JK - 8
Glen Shields School
  • Public
  • JK - 8
Our Lady of the Rosary Catholic Elementary School
  • Catholic
  • JK - 8
School catchments and distances are intended to be used as reference only. To verify enrolment eligibility for a property, contact the school directly.Report Incorrect Info
Listing data is subject to copyright, disclaimer, and additional requirements from the data provider. See our Terms of Use for terms applicable to this listing. Listing data was last updated on 2026-07-29.

