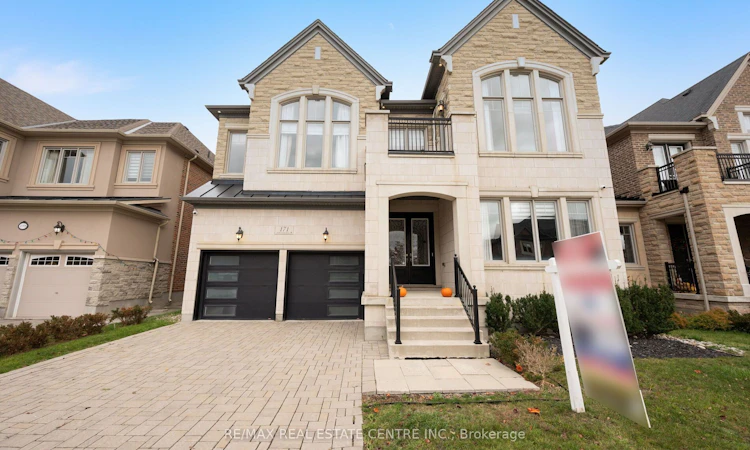
For Sale: 171 Timber Creek Boulevard, Vaughan, ON - REW
Boost your listing
Listing featured. Your listing will be featured on REW.
View featured placement
$2,199,999
5 + 2 bd • 6 ba • 3500 - 5000 sf • House

171 Timber Creek BoulevardVaughan, ON, L4H 3X8

Kleinburg
  • 5 + 2 Bed
  • 6 Bath
  • 3500 - 5000 Sqft
  • House

About this home

Exceptional Monarch-built residence on a premium oversized lot in prestigious Kleinburg ! Offering approx. 4,469 sq. ft. above grade plus a professionally finished basement, this beautifully upgraded home combines generous space, refined finishes and a functional family layout. Features 5 spacious bedrooms and 6 bathrooms, including 4 full bathrooms on the second floor. Every bedroom enjoys private or semi-private bathroom access. The expansive primary retreat features a luxurious spa-inspired ensuite and a stunning dual-sided gas fireplace. Separate living, dining and family rooms provide outstanding spaces for everyday living and elegant entertaining, while a private main-floor office is ideal for working from home. The spectacular chef's kitchen showcases upgraded cabinetry, a Sub-Zero refrigerator, Wolf gas range, Wolf microwave and ventilation hood, Thermador built-in coffee system, Miele dishwasher and high-end water filtration system. Elegant crown moldings and thoughtful upgrades enhance the home's sophisticated appeal. The professionally finished basement with a separate entrance offers exceptional additional living space, featuring a sound proof home theatre, dedicated huge exercise room, spacious recreation area with built in wet bar and bar fridge, Huge temperature controlled Wine Cellar and full bathroom-perfect for movie nights, fitness and entertaining. Enjoy the space and possibilities of the premium oversized lot, ideal for outdoor gatherings, family activities and creating your own backyard retreat. Conveniently located near Highways 427 and 27 and the boutiques, restaurants and cafés of charming Kleinburg Village. An impressive combination of size, quality, comfort and convenience. Discover everything 171 Timber Creek Boulevard has to offer!
Listed by: Aman Saini, Broker, RE/MAX REAL ESTATE CENTRE INC.

Home facts and features

Price details
List Price
Gross Taxes for 2026
$9,774
Home facts
Bedrooms
5 + 2
Full Bathrooms
6
Parking Spaces
4
Property Type
House
Lot Size
50 ft x 116 ft (5823 ft²)
Depth
116.47
Frontage
50.0
Exterior Finish
Brick, Stone
Heating Type
Forced Air, Gas
Cooling
Central Air
Basement Details
Finished, Separate Entrance
Community
Agent details
Primary Agent
Primary Broker
RE/MAX REAL ESTATE CENTRE INC.
Listing details
Days on REW
1 Day
MLS® Number
N14181478
Source
Toronto Real Estate Board
Is this your listing? Help it to stand out.

Mortgage Calculator

provided by REW Digital Ltd
Estimated Payments
Purchase Price
Mortgage Total
Down Payment
Amortization
25 Years
Interest Rate
3.99%

Connect with our mortgage partner

Frank Mortgage

Frank Mortgage

Canada's No Fee Mortgage Marketplace

Online mortgage broker offering quick and simple access to Canada's top lenders – compare rates and complete your mortgage in a secure online environment

Connect with a mortgage expert

The displayed rates are provided as guidance only, are not guaranteed, or are to be considered an approval of credit. Approval will be based solely on your personal situation. You are encouraged to speak with a Mortgage Professional for the most accurate information and to determine your eligibility.

Property Insights

Pope Francis Catholic Elementary School
  • Catholic
  • JK - 8
Montessori School of Kleinburg
  • Private
  • PS - 6
É Élém La Fontaine
  • Public
  • JK - 6
St Stephen Catholic Elementary School
  • Catholic
  • JK - 8
Kleinburg Public School
  • Public
  • JK - 8
Lorna Jackson Public School
  • Public
  • JK - 8
Kleinburg Christian School
  • Private
  • PS - 8
St Padre Pio Catholic Elementary School
  • Catholic
  • JK - 8
Elder's Mills Public School
  • Public
  • JK - 8
St Andrew Catholic Elementary School
  • Catholic
  • JK - 8
School catchments and distances are intended to be used as reference only. To verify enrolment eligibility for a property, contact the school directly.Report Incorrect Info
Listing data is subject to copyright, disclaimer, and additional requirements from the data provider. See our Terms of Use for terms applicable to this listing. Listing data was last updated on 2026-11-14.
We use cookies and other technologies for functionality, security, and to provide you with a personalized experience on our online services. By continuing to use our online services, you agree to our Privacy Policy and Terms of Use. For information on how to adjust your privacy settings, visit our Cookie Policy.
Dismiss