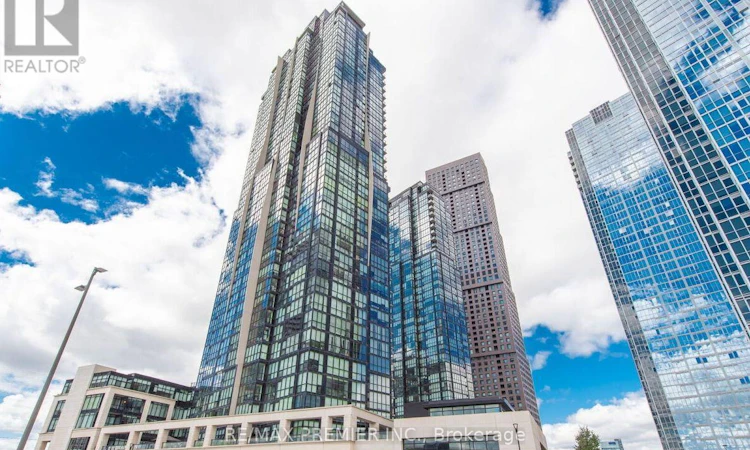
For Sale: 1706-2900 7 Highway, Vaughan, ON - REW
Boost your listing
Listing featured. Your listing will be featured on REW.
View featured placement
$579,999
2 bd 2 ba 700 - 798 sf Apt/Condo

1706 - 2900 Highway 7Vaughan, ON, L4K 0G3

Concord
  • 2 Bed
  • 2 Bath
  • 700 - 798 Sqft
  • Apt/Condo

About this home

Welcome To Luxurious Condo Life Style at the Prestigious Expo City With Stunning Amenities. In The Heart of Downtown Vaughan. This 1+1 Bedroom, 2 Bath Suite, Boasts Immaculate Finishes With Spectacular West Views. Comes Complete With Fantastic Open Concept Design, 9 ft Ceilings With Floor To Ceiling Windows For Lots Of Natural Light And Complete With Zebra Blinds Through-Out! Gourmet Chef Inspired Kitchen, Granite Counter Tops, Pot Lights, Custom Mosaic Backsplash, 12x24 Tile, Deep Double Sink, Valance Lighting With Breakfast Island and Full Height Cabinets For Plenty Of Storage. The Easy Flow Combined Dining And Living Area Offers Smooth Ceilings, Stylish Flooring And Carpet Free! With A Walk-Out To An Oversized 171 sqft Balcony With Amazing Clear West Views. Step Right In To Your Tranquil Master Bedroom Retreat With A Second Walk- out To Balcony, Double Door Mirrored Closet And Spacious 4Pc Ensuite With Tasteful Finishes. An Oversized Bright and Spacious Den with Open Concept Floor Plan for Added Comfort and Amazing Storage with Two Double Door Mirrored Closets, 24x24 Tile, Potlights And Powder Room. Finished With In-suite Laundry, One Parking Spot And Locker. Amazing Amenities; Concierge. Entertainment Room with Dining area and Kitchen, Fitness Centre, Yoga Room, Lounge Area, Indoor Pool, Games Room, luxurious Landscaped Terrace With Outdoor Dining And BBQ Area. Minutes to Vaughan Metropolitan Subway, Cortellucci Vaughan Hospital, Vaughan Mills, Canadas Wonderland, Viva Transit and Restaurants! At Your Door Step! **Some Pictures Are Virtually Staged** (id:63626)
Listed by: PAT CUTRUZZOLA, Salesperson, RE/MAX PREMIER INC.

Home facts and features

Price details
List Price
Gross Taxes for 2026
$3,117
Strata Maintenance Fees
$684 Monthly
Home facts
Bedrooms
2
Full Bathrooms
1
Partial Bathrooms
1
Parking Spaces
1
Parking Details
Garage, Underground
Property Type
Apt/Condo
Title
Condo/Strata
Exterior Finish
Concrete
Heating Type
Forced air, Natural gas
Cooling
Central air conditioning
Pool
Indoor Pool
Features
Balcony, Carpet Free, Security/Concierge, Storage - Locker
Amenities
Exercise Centre, Party Room, Recreation Centre
Appliances
Dryer, Garage door opener remote(s), Hood Fan, Microwave, Range, Refrigerator, Stove, Washer, Window Coverings
Community
Agent details
Primary Agent
PAT CUTRUZZOLA
Primary Broker
RE/MAX PREMIER INC.
Listing details
Days on REW
1 Day
MLS® Number
N13693170
Source
Canadian Real Estate Association

Is this your listing? Help it to stand out.

Mortgage Calculator

Estimated Payments
Purchase Price
Mortgage Total
Down Payment
Amortization
25 Years
Interest Rate
3.99%

Connect with our mortgage partner

REW Money

REW Money

REW Money

Connect with a mortgage expert

The displayed rates are provided as guidance only, are not guaranteed, or are to be considered an approval of credit. Approval will be based solely on your personal situation. You are encouraged to speak with a Mortgage Professional for the most accurate information and to determine your eligibility.

Property Insights

Ontario eSchool
  • Private
  • 9 - 12
King Heights Academy
  • Private
  • Pre-K - 8
Matrix Academy
  • Private
  • 1 - 8
Woodbridge Montessori
  • Private
  • JK - 8
Blue Willow Public School
  • Public
  • JK - 8
Glen Shields School
  • Public
  • JK - 8
St Augustine Catholic School
  • Catholic
  • JK - 8
Our Lady of the Rosary Catholic Elementary School
  • Catholic
  • JK - 8
St John Bosco Catholic Elementary School
  • Catholic
  • JK - 8
St Gabriel the Archangel Catholic Elementary School
  • Catholic
  • JK - 8
School catchments and distances are intended to be used as reference only. To verify enrolment eligibility for a property, contact the school directly.Report Incorrect Info
Listing data is subject to copyright, disclaimer, and additional requirements from the data provider. See our Terms of Use for terms applicable to this listing. Listing data was last updated on 2026-08-20.
We use cookies and other technologies for functionality, security, and to provide you with a personalized experience on our online services. By continuing to use our online services, you agree to our Privacy Policy and Terms of Use. For information on how to adjust your privacy settings, visit our Cookie Policy.
Dismiss

