For Sale: 170 Twin Hills Crescent, Vaughan, ON - REW
Boost your listing
Listing featured. Your listing will be featured on REW.
View featured placement
$1,350,000
4 bd • 3 ba • 2000 - 2500 sf • House

170 Twin Hills CrescentVaughan, ON, L4H 0G3

Vellore Village
  • 4 Bed
  • 3 Bath
  • 2000 - 2500 Sqft
  • House

About this home

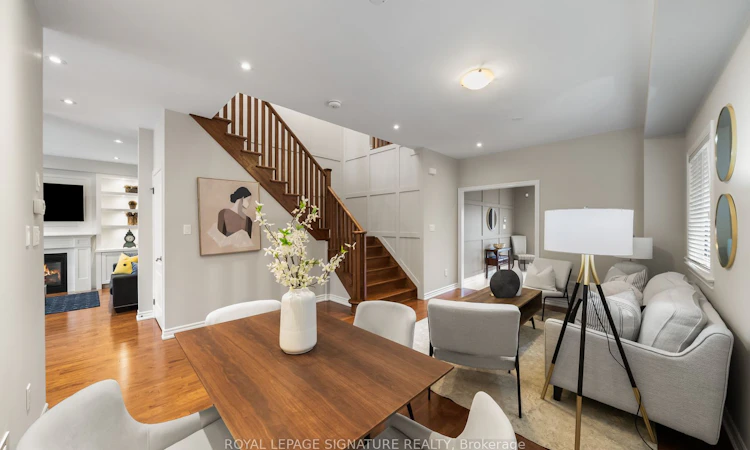
Welcome to 170 Twin Hills Crescent, a quiet, family-friendly street in Vellore Village where neighbours put down roots and stay for years. This all-brick detached home offers approx. 2,351 sq ft above grade, 4 bedrooms and 3 baths on a 40 x 105 ft lot, with a double garage and a large front porch in stamped concrete. Step through the double door entry into a bright main floor with 9 ft smooth ceilings, pot lights, hardwood floors, 5" baseboards and elegant wainscoting along the front hall and hardwood staircase. The living and dining room is open to above, perfect for hosting family dinners. The eat-in kitchen features granite counters, a mosaic backsplash, extended maple cabinets, stainless steel appliances and a built-in storage bench, with a walk-out to the stamped concrete patio. Relax in the family room by the gas fireplace, framed by custom built-in cabinetry. A main floor laundry and mudroom with sink, built-in closet and direct garage access makes busy days easier.Upstairs, hardwood continues throughout. The primary retreat offers a feature wall, a large walk-in closet, bedside light controls and a 5-piece ensuite with Jacuzzi tub, glass shower and double sink. Three more generous bedrooms, a 4-piece main bath and a large linen closet complete the level. Every closet has its own light.Thoughtful extras include a tankless water heater, central vacuum, 200 amp service with surge protector, rough-in for built-in speakers, an irrigation system, soffit pot lights, an illuminated side walkway and garage mezzanine storage. The unfinished basement is a blank canvas for your vision.Close to parks, walking and biking trails, schools, shopping and Hwy 400. A home where your family can grow for years to come.
Listed by: Rodrigo Robalino, Broker, ROYAL LEPAGE SIGNATURE REALTY

Home facts and features

Price details
List Price
Gross Taxes for 2026
$6,676
Home facts
Bedrooms
4
Full Bathrooms
3
Parking Spaces
6
Property Type
House
Lot Size
40 ft x 104 ft (4202 ft²)
Depth
104.99
Frontage
40.03
Exterior Finish
Brick
Heating Type
Forced Air, Gas
Cooling
Central Air
Pool
Above Ground
Basement Details
Unfinished, Full
Features
Lawn Sprinkler System, Patio, Porch
Community
Agent details
Primary Agent
Primary Broker
ROYAL LEPAGE SIGNATURE REALTY
Listing details
Days on REW
1 Day
MLS® Number
N14145284
Source
Toronto Real Estate Board
Is this your listing? Help it to stand out.

Mortgage Calculator

provided by REW Digital Ltd
Estimated Payments
Purchase Price
Mortgage Total
Down Payment
Amortization
25 Years
Interest Rate
3.99%

Connect with our mortgage partner

Frank Mortgage

Frank Mortgage

Canada's No Fee Mortgage Marketplace

Online mortgage broker offering quick and simple access to Canada's top lenders – compare rates and complete your mortgage in a secure online environment

Connect with a mortgage expert

The displayed rates are provided as guidance only, are not guaranteed, or are to be considered an approval of credit. Approval will be based solely on your personal situation. You are encouraged to speak with a Mortgage Professional for the most accurate information and to determine your eligibility.

Property Insights

Glenn Gould Public School
  • Public
  • JK - 8
St Mary of the Angels Catholic Elementary School
  • Catholic
  • JK - 8
Teston Village Public School
  • Public
  • JK - 8
Johnny Lombardi Public School
  • Public
  • JK - 8
St James Catholic Elementary School
  • Catholic
  • JK - 8
St James School
  • Catholic
  • JK - 8
Discovery Public School
  • Public
  • JK - 8
Guardian Angels School
  • Catholic
  • JK - 8
Divine Mercy Catholic Elementary School
  • Catholic
  • JK - 8
Michael Cranny Elementary School
  • Public
  • JK - 8
School catchments and distances are intended to be used as reference only. To verify enrolment eligibility for a property, contact the school directly.Report Incorrect Info
Listing data is subject to copyright, disclaimer, and additional requirements from the data provider. See our Terms of Use for terms applicable to this listing. Listing data was last updated on 2026-11-03.
We use cookies and other technologies for functionality, security, and to provide you with a personalized experience on our online services. By continuing to use our online services, you agree to our Privacy Policy and Terms of Use. For information on how to adjust your privacy settings, visit our Cookie Policy.
Dismiss