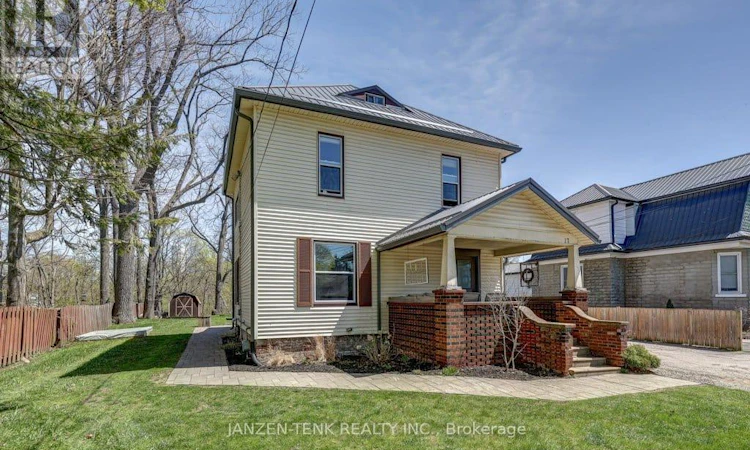
For Sale: 17 Oak Street, Aylmer, ON - REW
Boost your listing
Listing featured. Your listing will be featured on REW.
View featured placement
$499,000
4 bd 2 ba 2000 - 2499 sf Multifamily

17 Oak StreetAylmer, ON, N5H 1G3

  • 4 Bed
  • 2 Bath
  • 2000 - 2499 Sqft
  • Multifamily

About this home

Cashflow Turnkey Duplex in the heart of Aylmer. A serene, high-demand rental town perfect for stable cash flow and long-term growth. Ideal for house hacking, live in the vacant lower 2-bedroom unit and offset your mortgage to below local rent rates, while enjoying a private backyard surrounded by nature. The upper unit, with 2 bedrooms plus a bonus room (ideal as an office or games room - non-conforming bedroom), is leased to clean reliable tenants at $1,429/month (heat included, + utilities)-below the market rate of $2,000, offering room to boost your CAP rate upon turnover. The lower unit is move-in ready, rentable at $2,000 (heat included, + utilities) or high-yield Airbnb for added income. Both units feature private entrances, full size appliances, in-unit laundry, and smart layouts that attract quality tenants or short-term guests. Enjoy spacious 20'x14' patios resting in a tranquil backyard; shaded by mature trees and quiet neighbours where you can unwind by a bonfire, listening to birds, squirrels, and ducks in the nearby river. Unit A including an oversized metal gazebo-perfect for relaxing with a glass of wine at dinner. Located in a peaceful town with an A-grade tenant pool, this low-maintenance gem is a smart portfolio addition. Just 20 minutes to Hwy 401, Tillsonburg, Port Stanley, or Port Burwell beaches, 30 minutes to London, 15 minutes to St. Thomas, and 10 minutes to Port Bruce Beach. Please click the media and tour links to view the 360 iguide, photos and schematics! (id:63626)
Listed by: JOHNNY FRIESEN, Salesperson, JANZEN-TENK REALTY INC.

Home facts and features

Price details
List Price
Gross Taxes for 2026
$3,212
Home facts
Bedrooms
4
Full Bathrooms
2
Parking Spaces
5
Parking Details
No Garage
Property Type
Multifamily
Depth
132 feet
Frontage
66.0 feet
Exterior Finish
Vinyl siding
Heating Type
Radiant heat, Natural gas
Cooling
Window air conditioner
Basement Details
Unfinished, Partial
Features
Ravine
Appliances
Dryer, Two Refrigerators, Two Washers, Two stoves
Agent details
Primary Agent
JOHNNY FRIESEN
Primary Broker
JANZEN-TENK REALTY INC.
Listing details
Days on REW
4 Days
MLS® Number
X13635966
Source
Canadian Real Estate Association
Board
London and St. Thomas Association of REALTORS®

Is this your listing? Help it to stand out.

Mortgage Calculator

Estimated Payments
Purchase Price
Mortgage Total
Down Payment
Amortization
25 Years
Interest Rate
3.99%

Connect with our mortgage partner

REW Money

REW Money

REW Money

Connect with a mortgage expert

The displayed rates are provided as guidance only, are not guaranteed, or are to be considered an approval of credit. Approval will be based solely on your personal situation. You are encouraged to speak with a Mortgage Professional for the most accurate information and to determine your eligibility.

Property Insights

East Elgin Secondary School
  • Public
  • 9 - 12
Davenport Public School
  • Public
  • 5 - 8
McGregor Public School
  • Public
  • JK - 5
Assumption School
  • Catholic
  • JK - 8
School catchments and distances are intended to be used as reference only. To verify enrolment eligibility for a property, contact the school directly.Report Incorrect Info
Listing data is subject to copyright, disclaimer, and additional requirements from the data provider. See our Terms of Use for terms applicable to this listing. Listing data was last updated on 2026-08-07.
We use cookies and other technologies for functionality, security, and to provide you with a personalized experience on our online services. By continuing to use our online services, you agree to our Privacy Policy and Terms of Use. For information on how to adjust your privacy settings, visit our Cookie Policy.
Dismiss

