For Sale: 17-85 Eastwood Park Gardens, Toronto, ON - REW
Boost your listing
Listing featured. Your listing will be featured on REW.
View featured placement
$725,000
2 bd 3 ba 900 - 999 sf Townhouse

17 - 85 Eastwood Park GardensToronto, ON, M8W 0B9

Long Branch
  • 2 Bed
  • 3 Bath
  • 900 - 999 Sqft
  • Townhouse

About this home

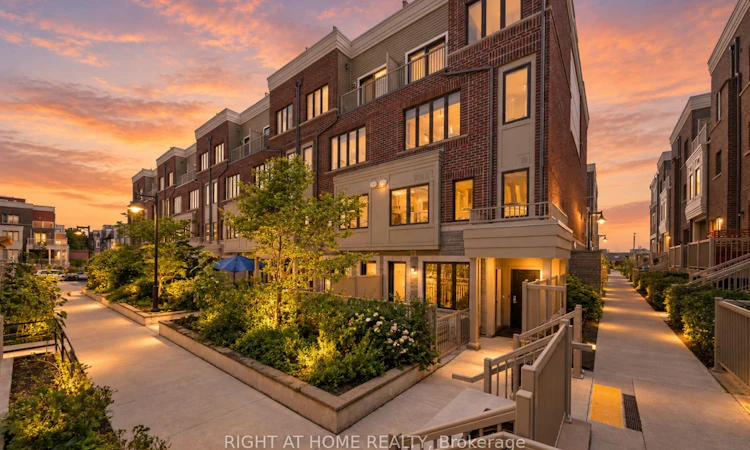
Lake. GO Train. Great eats. Private patio. And low maintenance fees. Welcome to Long Branch! Love a home that checks all the boxes? This stylish 2 storey condo townhouse delivers 994 sq.ft. of bright, functional living space, 2 bedrooms, 2.5 baths and an open concept main floor that's easy to love. Enjoy being steps from the lake, parks, waterfront trails and Marie Curtis Park & Beach. Long Branch GO is only a 10 minute walk away, with Union Station just a quick 23 minute GO train ride, making commuting into the city a breeze. The modern kitchen features quartz countertops, sleek backsplash and stainless steel appliances, while thoughtful upgrades include extra storage underneath the stairs, upgraded light fixtures and fresh paint throughout. Step outside to your private patio, perfect for morning coffee, evening drinks or summer BBQs. This welcoming community is centered around a playground and green space, with cafes, bakeries, restaurants and yoga all within walking distance. Sherway Gardens, Costco, Ikea, Colonel Samuel Smith Park, Long Branch Public Library, Toronto and Lakeview golf courses plus major highways are just 5 minutes away. Underground parking and a very rare storage locker add even more convenience. Stylish, practical and perfectly located, this is Long Branch living with room to enjoy it.
Listed by: Jonathan Chiu, Salesperson, RIGHT AT HOME REALTY

Home facts and features

Price details
List Price
Gross Taxes for 2026
$3,369
Strata Maintenance Fees
$354
Home facts
Bedrooms
2
Full Bathrooms
3
Parking Spaces
1
Parking Details
Mutual
Property Type
Townhouse
Year Built
6 - 10 yrs old
Exterior Finish
Brick Veneer, Stone
Heating Type
Forced Air, Gas
Cooling
Central Air
Features
Hospital, In-Suite Laundry, Lake/Pond, Park, Patio, Public Transit, Rec./Commun.Centre, School
Amenities
Building Insurance Included, Common Elements Included, Visitor Parking
Community
Agent details
Primary Agent
Jonathan Chiu
Primary Broker
RIGHT AT HOME REALTY
Secondary Agent
Vivian Kim
Secondary Broker
RIGHT AT HOME REALTY
Listing details
Days on REW
1 Day
MLS® Number
W13751812
Source
Toronto Real Estate Board
Is this your listing? Help it to stand out.

Mortgage Calculator

Estimated Payments
Purchase Price
Mortgage Total
Down Payment
Amortization
25 Years
Interest Rate
3.99%

Connect with our mortgage partner

REW Money

REW Money

REW Money

Connect with a mortgage expert

The displayed rates are provided as guidance only, are not guaranteed, or are to be considered an approval of credit. Approval will be based solely on your personal situation. You are encouraged to speak with a Mortgage Professional for the most accurate information and to determine your eligibility.

Property Insights

Christ the King Catholic School
  • Catholic
  • JK - 8
James S Bell Junior Middle School
  • Public
  • JK - 8
Twentieth Street Junior School
  • Public
  • JK - 5
Sir Adam Beck Junior School
  • Public
  • JK - 5
The Holy Trinity Catholic School
  • Catholic
  • K - 8
Lakeshore Collegiate Institute
  • Public
  • 9 - 12
Father John Redmond Catholic Secondary School
  • Catholic
  • 9 - 12
New Haven Learning Centre
  • Private
  • JK - 12
Lanor Junior Middle School
  • Public
  • JK - 8
St Ambrose Catholic School
  • Catholic
  • JK - 8
School catchments and distances are intended to be used as reference only. To verify enrolment eligibility for a property, contact the school directly.Report Incorrect Info
Listing data is subject to copyright, disclaimer, and additional requirements from the data provider. See our Terms of Use for terms applicable to this listing. Listing data was last updated on 2026-09-08.
We use cookies and other technologies for functionality, security, and to provide you with a personalized experience on our online services. By continuing to use our online services, you agree to our Privacy Policy and Terms of Use. For information on how to adjust your privacy settings, visit our Cookie Policy.
Dismiss






