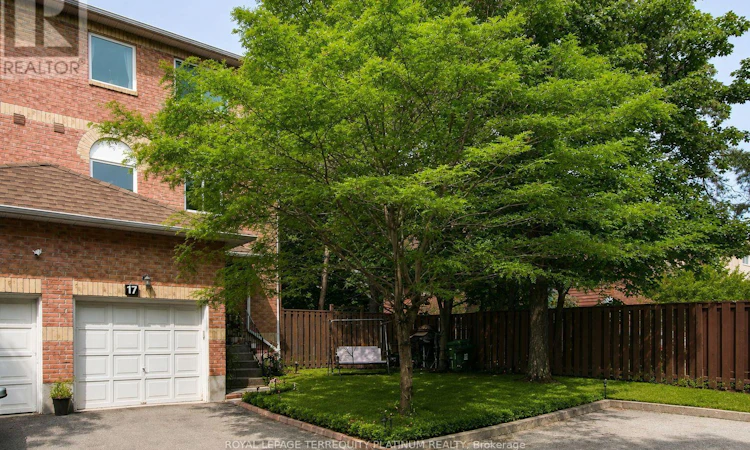
For Sale: 17-138 Homestead Road, Toronto, ON - REW
Boost your listing
Listing featured. Your listing will be featured on REW.
View featured placement
$725,000
4 bd 3 ba 1400 - 1598 sf Townhouse

17 - 138 Homestead RoadToronto, ON, M1E 3S2

West Hill
  • 4 Bed
  • 3 Bath
  • 1400 - 1598 Sqft
  • Townhouse

About this home

3 bedroom end-unit townhouse in quiet, family-friendly private enclave! Tucked away from the main road and the end-unit at a dead-end, this townhome is fantastic value for size/location. Being the end-unit provides backyard, side yard and front yard space, in addition to the wood deck ideal for dining/relaxing. Private garage and driveway, plus generous visitor parking area. Main floor is bright and spacious, great for both everyday living and gathering/entertaining. New counters in the eat-in kitchen provide ample prep space. Upper level family room could be used as an office, craft room, or easily enclosed for a 4th/guest bedroom. Primary bedroom retreat has its own 4pc ensuite bath, large triple closet, and the perfect space for an office, workout corner, or reading nook. Finished basement could easily be re-purposed as an in-law studio. Easy access to the 401 and steps to transit that will connect you directly to Guildwood/Rouge Hill GO stations, Kennedy or Eglinton subway stations, Science Centre LRT station, or future Lawrence East station on the Ontario Line. Walk to groceries, Starbucks/Tim Hortons, Shoppers, LCBO, dining, COBS Bread, donuts (Krispy Kreme/all new Homies), Dollarama, library, Heron Park outdoor pool and community centre). Minutes to U of T Scarborough campus, Centennial College, Toronto Pan Am Sports Centre, Morningside Park and trails, WalMart and so much more in this West Rouge community! (id:63626)
Listed by: ALEX KLUGE, ROYAL LEPAGE TERREQUITY PLATINUM REALTY

Home facts and features

Price details
List Price
Gross Taxes for 2026
$2,594
Strata Maintenance Fees
$287 Monthly
Home facts
Bedrooms
4
Full Bathrooms
3
Parking Spaces
2
Parking Details
Garage, Attached Garage
Property Type
Townhouse
Title
Condo/Strata
Exterior Finish
Brick
Heating Type
Forced air, Natural gas
Cooling
Central air conditioning
Basement Details
Finished,
Appliances
Dishwasher, Dryer, Garage door opener, Garage door opener remote(s), Hood Fan, Refrigerator, Stove, Washer, Water Heater, Window Coverings
Community
Agent details
Primary Agent
Primary Broker
ROYAL LEPAGE TERREQUITY PLATINUM REALTY
Secondary Agent
Secondary Broker
ROYAL LEPAGE TERREQUITY PLATINUM REALTY
Listing details
Days on REW
1 Day
MLS® Number
E13539790
Source
Canadian Real Estate Association

Is this your listing? Help it to stand out.

Mortgage Calculator

Estimated Payments
Purchase Price
Mortgage Total
Down Payment
Amortization
25 Years
Interest Rate
3.99%

Connect with our mortgage partner

REW Money

REW Money

REW Money

Connect with a mortgage expert

The displayed rates are provided as guidance only, are not guaranteed, or are to be considered an approval of credit. Approval will be based solely on your personal situation. You are encouraged to speak with a Mortgage Professional for the most accurate information and to determine your eligibility.

Property Insights

Joseph Brant Senior Public School
  • Public
  • JK - 8
St Martin De Porres Catholic School
  • Catholic
  • JK - 8
É Élém Académie Alexandre-Dumas
  • Public
  • JK - 6
West Hill Public School
  • Public
  • JK - 8
William G Miller Junior Public School
  • Public
  • JK - 8
West Hill Collegiate
  • Public
  • 9 - 12
Eastview Public School
  • Public
  • JK - 8
St Malachy Catholic School
  • Catholic
  • JK - 8
St Margaret's Public School
  • Public
  • JK - 8
Galloway Road Public School
  • Public
  • JK - 8
School catchments and distances are intended to be used as reference only. To verify enrolment eligibility for a property, contact the school directly.Report Incorrect Info
Listing data is subject to copyright, disclaimer, and additional requirements from the data provider. See our Terms of Use for terms applicable to this listing. Listing data was last updated on 2026-07-08.

