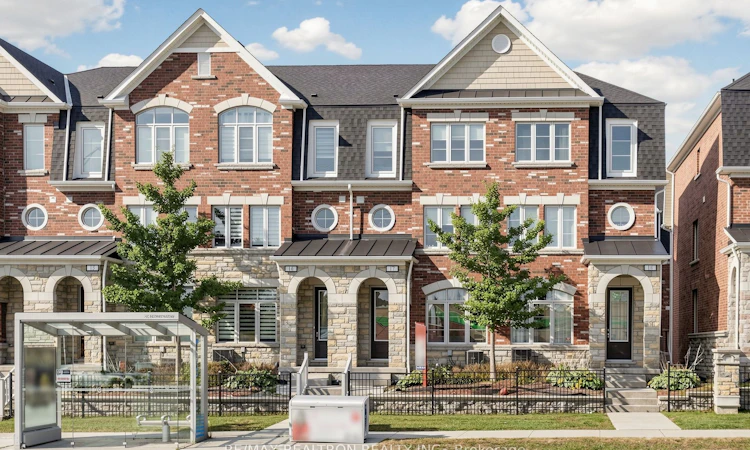
For Sale: 17-1331 Major Mackenzie Drive W, Vaughan, ON - REW
Boost your listing
Listing featured. Your listing will be featured on REW.
View featured placement
$899,000
4 bd • 4 ba • 2000 - 2249 sf • Townhouse

17 - 1331 W Major Mackenzie DriveVaughan, ON, L6A 4W4

Patterson
  • 4 Bed
  • 4 Bath
  • 2000 - 2249 Sqft
  • Townhouse

About this home

Large Luxury Upgraded Home In Popular Mackenzie Ridge Terraces! Total 2130sq/ft 4 Bedrooms / 4 Washrooms, and 2.5 Garage Parking + More Space storage. More Than 65K Spent In Upgrades From Builder! Extra-Wide Hardwood Throughout! Granite/Quartz Counters With Centreal Island! 9" Smooth Ceilings with Crown Moulding, Pot Lights Throughout Living rm and Kitchen Area! Custom Drapes! Chef's Dream Kitchen with walk out To Large Balcony! the layout boasts two Primary-sized bedrooms, each accompanied by its own private ensuite Washroom and walk-in Closet. Convenience of a second-floor laundry room and direct access to the garage from inside the home. Nestled in the highly sought-after Patterson community, providing a breathtaking backdrop to your daily life. The location is truly second to none, just steps from the YRT and within easy reach of a GO Train. With a shopping plaza directly across the street and minutes to major highways, everything you need is at your fingertips. Walking distance of schools, lush community parks, the Lebovic Campus, and the prestigious Eagle Nest Golf Club. This is more than just a home; it is a sophisticated sanctuary in the heart of one of the city's most desirable neighborhoods .
Listed by: Lily Li, Salesperson, RE/MAX REALTRON REALTY INC.

Home facts and features

Price details
List Price
Gross Taxes for 2026
$4,698
Strata Maintenance Fees
$459
Home facts
Bedrooms
4
Full Bathrooms
4
Parking Spaces
3
Parking Details
Private
Property Type
Townhouse
Year Built
11 - 15 yrs old
Exterior Finish
Brick
Heating Type
Forced Air, Gas
Cooling
Central Air
Features
Ensuite
Amenities
Building Insurance Included, Common Elements Included
Community
Agent details
Primary Agent
Lily Li
Primary Broker
RE/MAX REALTRON REALTY INC.
Listing details
Days on REW
1 Day
MLS® Number
N13852860
Source
Toronto Real Estate Board
Is this your listing? Help it to stand out.

Mortgage Calculator

Estimated Payments
Purchase Price
Mortgage Total
Down Payment
Amortization
25 Years
Interest Rate
3.99%

Connect with our mortgage partner

Frank Mortgage

Frank Mortgage

Canada's No Fee Mortgage Marketplace

Online mortgage broker offering quick and simple access to Canada's top lenders – compare rates and complete your mortgage in a secure online environment

Connect with a mortgage expert

The displayed rates are provided as guidance only, are not guaranteed, or are to be considered an approval of credit. Approval will be based solely on your personal situation. You are encouraged to speak with a Mortgage Professional for the most accurate information and to determine your eligibility.

Property Insights

Nellie McClung Public School
  • Public
  • JK - 8
Dr Roberta Bondar Public School
  • Public
  • JK - 8
Anne Frank Public School
  • Public
  • JK - 8
RoyalCrest Academy
  • Private
  • PS - 8
Roméo Dallaire Public School
  • Public
  • JK - 8
Herbert H Carnegie Public School
  • Public
  • JK - 8
St Cecilia Catholic Elementary School
  • Catholic
  • JK - 8
Highland Academy of Canada
  • Private
  • 9 - 12
Community Hebrew Academy of Toronto
  • Private
  • 9 - 12
Prestige School
  • Private
  • K - 12
School catchments and distances are intended to be used as reference only. To verify enrolment eligibility for a property, contact the school directly.Report Incorrect Info
Listing data is subject to copyright, disclaimer, and additional requirements from the data provider. See our Terms of Use for terms applicable to this listing. Listing data was last updated on 2026-10-02.
We use cookies and other technologies for functionality, security, and to provide you with a personalized experience on our online services. By continuing to use our online services, you agree to our Privacy Policy and Terms of Use. For information on how to adjust your privacy settings, visit our Cookie Policy.
Dismiss

