For Sale: 169 Regency View Heights, Vaughan, ON - REW
Boost your listing
Listing featured. Your listing will be featured on REW.
View featured placement
$1,580,000
4 + 1 bd • 4 ba • 2500 - 3000 sf • House

169 Regency View HeightsVaughan, ON, L6A 3V3

Rural Vaughan
  • 4 + 1 Bed
  • 4 Bath
  • 2500 - 3000 Sqft
  • House

About this home

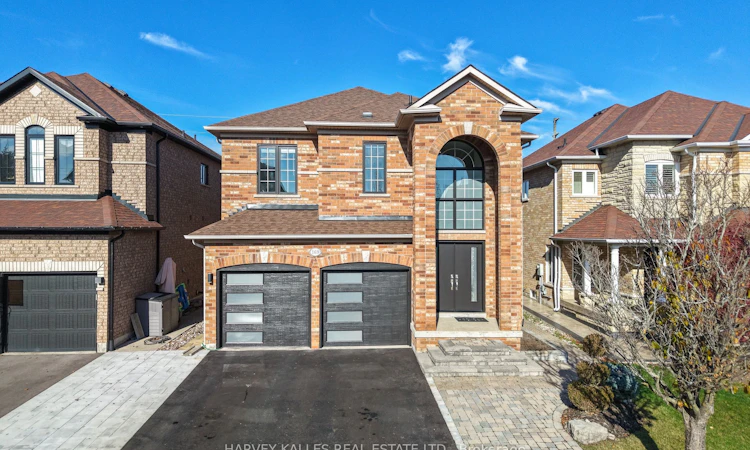
Set on a quiet, family-friendly street, 169 Regency View Heights in north Maple is a fully reimagined all-brick residence (Renovated in 2022) where classic architecture meets modern refinement. A soaring arched portico frames the entrance, while sleek black accents and manicured stonework make a first impression that is simply unforgettable. Inside, the home opens to a breathtaking two-storey foyer, where light pours through arched windows, a sculptural ring chandelier floats overhead and a graceful curved staircase draws the eye upward. Beyond, the open-concept main floor unfolds on large-format porcelain tile. The living room rises to two-storey ceilings around a sleek linear fireplace beside a formal dining area, while the family room offers a second fireplace and a custom media wall with lit glass display cabinets.The designer kitchen features high-gloss two-tone cabinetry, quartz counters and full-height backsplash, a centre island with seating, built-in double wall ovens and a chimney hood, plus a breakfast area that walks out to the deck. A stylish powder room and a custom laundry/mudroom with a full shoe wall complete the level.Upstairs, an open landing overlooks the foyer and wide-plank oak floors run throughout. The primary retreat offers a custom walk-in closet and a spa ensuite with double floating vanity, frameless glass rain shower, slate feature wall and lit makeup vanity. Two more renovated baths add a marble-look rain shower and a glass-enclosed tub. The finished lower level is built for entertaining: a home theatre with projector, drop-down screen and surround sound, a games and dining area, a bar counter, an office nook and a fifth bedroom. Outside, the private landscaped yard offers a stone patio with fire table, a deck under a hardtop gazebo and lush perennial gardens.Steps to North Maple Regional park and schools, with easy access to Maple GO, Vaughan Mills, Canada's Wonderland, Cortellucci Hospital and major highways. Simply move in!
Listed by: Edward Abdou, Salesperson, HARVEY KALLES REAL ESTATE LTD.

Home facts and features

Price details
List Price
Gross Taxes for 2026
$6,481
Home facts
Bedrooms
4 + 1
Full Bathrooms
4
Parking Spaces
6
Parking Details
Private Double
Property Type
House
Lot Size
39 ft x 98 ft (3875 ft²)
Depth
98.43
Frontage
39.37
Exterior Finish
Brick
Heating Type
Forced Air, Gas
Cooling
Central Air
Basement Details
Finished, Full
Community
Agent details
Primary Agent
Edward Abdou
Primary Broker
HARVEY KALLES REAL ESTATE LTD.
Listing details
Days on REW
3 Days
MLS® Number
N14190394
Source
Toronto Real Estate Board
Is this your listing? Help it to stand out.

Mortgage Calculator

provided by REW Digital Ltd
Estimated Payments
Purchase Price
Mortgage Total
Down Payment
Amortization
25 Years
Interest Rate
3.99%

Connect with our mortgage partner

Frank Mortgage

Frank Mortgage

Canada's No Fee Mortgage Marketplace

Online mortgage broker offering quick and simple access to Canada's top lenders – compare rates and complete your mortgage in a secure online environment

Connect with a mortgage expert

The displayed rates are provided as guidance only, are not guaranteed, or are to be considered an approval of credit. Approval will be based solely on your personal situation. You are encouraged to speak with a Mortgage Professional for the most accurate information and to determine your eligibility.

Property Insights

St Raphael the Archangel Catholic Elementary School
  • Catholic
  • JK - 8
Holy Jubilee Catholic Elementary School
  • Catholic
  • JK - 8
York Islamic School
  • Private
  • PS - 8
Herbert H Carnegie Public School
  • Public
  • JK - 8
Mackenzie Glen Public School
  • Public
  • JK - 8
St Therese of Lisieux Catholic High School
  • Catholic
  • 9 - 12
St Joan of Arc Catholic High School
  • Catholic
  • 9 - 12
St David Catholic Elementary School
  • Catholic
  • JK - 8
Father Henri J M Nouwen Catholic Elementary School
  • Catholic
  • JK - 8
Holy Name Catholic Elementary School
  • Catholic
  • JK - 8
School catchments and distances are intended to be used as reference only. To verify enrolment eligibility for a property, contact the school directly.Report Incorrect Info
Listing data is subject to copyright, disclaimer, and additional requirements from the data provider. See our Terms of Use for terms applicable to this listing. Listing data was last updated on 2026-11-20.
We use cookies and other technologies for functionality, security, and to provide you with a personalized experience on our online services. By continuing to use our online services, you agree to our Privacy Policy and Terms of Use. For information on how to adjust your privacy settings, visit our Cookie Policy.
Dismiss