For Sale: 169 Ranee Avenue, Toronto, ON - REW
Boost your listing
Listing featured. Your listing will be featured on REW.
View featured placement
$1,100,000
4 bd 3 ba 1500 - 1999 sf House

169 Ranee AvenueToronto, ON, M6A 1N3

Englemount-Lawrence
  • 4 Bed
  • 3 Bath
  • 1500 - 1999 Sqft
  • House

About this home

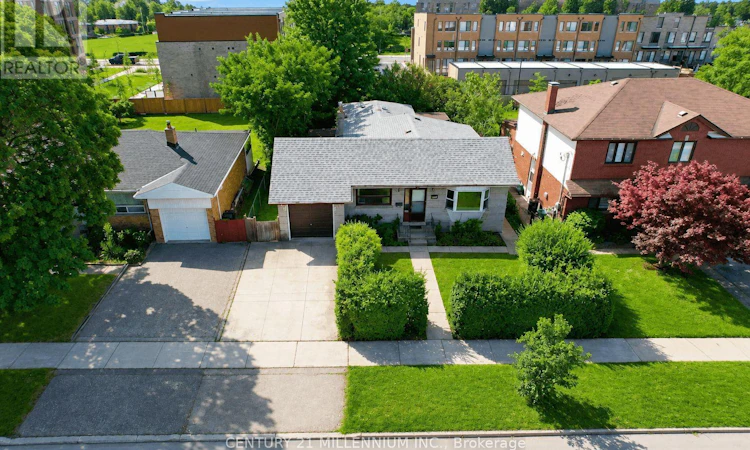
Attention Contractors, Renovators & Investors! Welcome to 169 Ranee Avenue - an incredible opportunity on an impressive 55' x 132' lot in a highly convenient Toronto location. Renovate, reimagine or explore the possibilities of building new - this property offers the combination of lot size, location and potential you've been looking for. This 3-bedroom bungalow offers approximately 1,550 sq. ft. of above-grade living space, 3 full bathrooms, generous principal rooms and two enclosed porches providing additional flexible space. A separate side entrance leads to the lower level featuring an in-law suite complete with a second kitchen, bedroom and full bathroom. The basement is currently tenanted and also provides additional living/recreation space - offering great versatility for investors, extended families or multi-generational living. Outside, the substantial 55' x 132' lot offers a mature, treed backyard with plenty of green space and privacy. Location is a standout! Walk approximately 4-5 minutes to the subway and walk to Yorkdale Shopping Centre. Enjoy quick access to TTC, Allen Road, Hwy 401, Baycrest Park, schools, shopping, restaurants and everyday amenities. For contractors, renovators and investors, this is an opportunity worth a closer look. Update the existing bungalow, undertake a major renovation or investigate the possibilities for a new build in this established Toronto neighbourhood. Bring your plans and your vision to 169 Ranee Avenue! Home and Chattels is being sold in "As is, where is" condition. No representations or warranties. Some images are virtually Staged. (id:63626)
Listed by: STEPHEN GROFF, Salesperson, CENTURY 21 MILLENNIUM INC.

Home facts and features

Price details
List Price
Gross Taxes for 2026
$6,384
Home facts
Bedrooms
4
Full Bathrooms
3
Parking Spaces
2
Parking Details
Garage, Attached Garage
Property Type
House
Depth
132 feet
Frontage
55.0 feet
Title
Freehold
Style
Bungalow
Exterior Finish
Brick
Heating Type
Forced air, Natural gas
Cooling
Central air conditioning
Basement Details
Finished, Full, Apartment in basement, Separate entrance, , ,
Features
In-Law Suite
Appliances
Dishwasher, Refrigerator, Stove, Window Coverings
Community
Agent details
Primary Agent
STEPHEN GROFF
Primary Broker
CENTURY 21 MILLENNIUM INC.
Listing details
Days on REW
1 Day
MLS® Number
C13721736
Source
Canadian Real Estate Association

Is this your listing? Help it to stand out.

Mortgage Calculator

Estimated Payments
Purchase Price
Mortgage Total
Down Payment
Amortization
25 Years
Interest Rate
3.99%

Connect with our mortgage partner

REW Money

REW Money

REW Money

Connect with a mortgage expert

The displayed rates are provided as guidance only, are not guaranteed, or are to be considered an approval of credit. Approval will be based solely on your personal situation. You are encouraged to speak with a Mortgage Professional for the most accurate information and to determine your eligibility.

Property Insights

Baycrest Public School
  • Public
  • JK - 5
Flemington Public School
  • Public
  • JK - 5
Lawrence Heights Middle School
  • Public
  • 6 - 8
John Polanyi Collegiate
  • Public
  • 9 - 12
Yeshiva Bnei Zion of Toronto
  • Private
  • JK - 8
Bais Yaakov Elementary School
  • Private
  • PS - 8
Yeshiva Gedolah of Toronto
  • Private
  • 9 - 12
Yeshiva Darchei Torah Private High Schoo
  • Private
  • 9 - 12
Bais Chomesh High School for Girls
  • Private
  • 9 - 12
Forest Hill Montessori School - Elementary
  • Private
  • NS - 6
School catchments and distances are intended to be used as reference only. To verify enrolment eligibility for a property, contact the school directly.Report Incorrect Info
Listing data is subject to copyright, disclaimer, and additional requirements from the data provider. See our Terms of Use for terms applicable to this listing. Listing data was last updated on 2026-08-28.
We use cookies and other technologies for functionality, security, and to provide you with a personalized experience on our online services. By continuing to use our online services, you agree to our Privacy Policy and Terms of Use. For information on how to adjust your privacy settings, visit our Cookie Policy.
Dismiss

