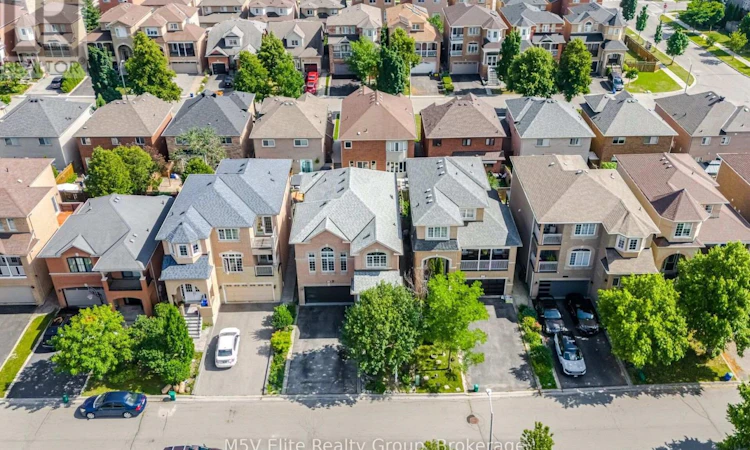
For Sale: 168 Sail Crescent, Vaughan, ON - REW
Boost your listing
Listing featured. Your listing will be featured on REW.
View featured placement
$1,449,900
5 bd 4 ba 2000 - 2499 sf House

168 Sail CrescentVaughan, ON, L6A 2Z2

Vellore Village
  • 5 Bed
  • 4 Bath
  • 2000 - 2499 Sqft
  • House

About this home

Welcome to 168 Sail Crescent, an exceptional family residence nestled in the heart of the prestigious Vellore Village community. This beautifully appointed 4+1 bedroom, 4 bathroom home offers an elegant blend of timeless design, functional living, and everyday comfort. Thoughtfully designed for modern family living, the spacious layout features sun-filled principal rooms, generously sized bedrooms, and a versatile additional bedroom ideal for guests, a private home office, or extended family. Whether hosting family gatherings or enjoying quiet evenings at home, every space has been designed with comfort and functionality in mind. Perfectly positioned in one of Vaughan's most sought-after neighbourhoods, you'll enjoy unparalleled convenience just moments from top-rated schools, scenic parks, walking trails, community centres, premier shopping, restaurants, Vaughan Mills, Canada's Wonderland, Cortellucci Vaughan Hospital, public transit, and easy access to Highways 400, 407, and 401. Offering the perfect balance of location, space, and lifestyle, this is a rare opportunity to own a remarkable home in one of Vaughan's most desirable family communities. Experience everything Vellore Village has to offer and make 168 Sail Crescent your next place to call home. (id:63626)
Listed by: LEON BROWN, Salesperson, Elite Realty Group Inc.

Home facts and features

Price details
List Price
Gross Taxes for 2025
$5,539
Home facts
Bedrooms
5
Full Bathrooms
3
Partial Bathrooms
1
Parking Spaces
6
Parking Details
Attached Garage, Garage
Property Type
House
Depth
86.9 feet
Frontage
36.1 feet
Title
Freehold
Exterior Finish
Brick
Heating Type
Forced air, Natural gas
Cooling
Central air conditioning
Basement Details
Apartment in basement,
Features
Fireplace(s)
Appliances
All, Dishwasher, Dryer, Garage door opener remote(s), Refrigerator, Stove, Washer
Community
Agent details
Primary Agent
LEON BROWN
Primary Broker
Elite Realty Group Inc.
Listing details
Days on REW
1 Day
MLS® Number
N13569348
Source
Canadian Real Estate Association

Is this your listing? Help it to stand out.

Mortgage Calculator

Estimated Payments
Purchase Price
Mortgage Total
Down Payment
Amortization
25 Years
Interest Rate
3.99%

Connect with our mortgage partner

REW Money

REW Money

REW Money

Connect with a mortgage expert

The displayed rates are provided as guidance only, are not guaranteed, or are to be considered an approval of credit. Approval will be based solely on your personal situation. You are encouraged to speak with a Mortgage Professional for the most accurate information and to determine your eligibility.

Property Insights

Discovery Public School
  • Public
  • JK - 8
St James School
  • Catholic
  • JK - 8
St James Catholic Elementary School
  • Catholic
  • JK - 8
Teston Village Public School
  • Public
  • JK - 8
Divine Mercy Catholic Elementary School
  • Catholic
  • JK - 8
Michael Cranny Elementary School
  • Public
  • JK - 8
Mackenzie Glen Public School
  • Public
  • JK - 8
Glenn Gould Public School
  • Public
  • JK - 8
St Mary of the Angels Catholic Elementary School
  • Catholic
  • JK - 8
ÉÉC Le-Petit-Prince
  • Catholic
  • JK - 8
School catchments and distances are intended to be used as reference only. To verify enrolment eligibility for a property, contact the school directly.Report Incorrect Info
Listing data is subject to copyright, disclaimer, and additional requirements from the data provider. See our Terms of Use for terms applicable to this listing. Listing data was last updated on 2026-07-15.

